


For saleMLS® X14152890Century 21 First Canadian listing
914 Dearness Drive
London, N6E 1N5
$599,900
Open house Sat, Nov 7, 2 to 4 pm
- Bedrooms
- 3
- Bathrooms
- 2
- Interior
- 700-1,100 ft²
- Lot
- 61 × 196 ft
- Type
- Detached
About this home
Welcome to 914 Dearness Drive-a home with room to grow, space to entertain and an oversized heated garage ready for your next project! Set on an impressive 196-foot-deep lot, this well-maintained two-storey offers 3 bedrooms, 2 bathrooms and a great mix of comfort, flexibility and fun. Newer windows and a dry basement add peace of mind, while the generous spaces make it easy to settle in and make it your own.Enjoy your morning coffee on the front porch, then step inside to a spacious living room and bright kitchen with Corian countertops and an eat-in dining area. A main-floor bedroom-currently used as a second dining room-offers welcome flexibility, while the rear living space with skylights is perfect for relaxing, catching the game or working from home.
Upstairs are two generous bedrooms and a modern 4-piece bathroom. The finished basement features a gas fireplace, a 3-piece bathroom and plenty of storage-an ideal teen retreat or cozy hangout space.Car enthusiasts, hobbyists and hosts will love the detached garage with gas furnace. It's currently set up as a private "man den" and entertaining space, complete with room to gather, celebrate and even hit the dance floor. Two driveways add plenty of parking: one is ideal for an RV, while the other fits up to six vehicles before you even reach the garage.Out back, entertain on the stone patio with the convenience of a gas BBQ line, cool off in the 24-foot easy-to-maintain above-ground pool with its new 2025 liner, or unwind beside the koi pond.
The detached shed has two useful spaces: a pool change room and a greenhouse at the back. Fruit vines, apple and pear trees, and a generous vegetable garden round out this backyard retreat.With the 401, White Oaks Mall, Victoria Hospital, downtown, schools and everyday amenities nearby, this move-in-ready home offers plenty of room to make it your own. Move in, spread out and enjoy!
Property details
- Property type
- Detached
- Ownership
- Freehold
- Style
- 2-Storey
- Property taxes
- $3,074 (2026)
- Heating
- Forced Air, Gas
- Cooling
- Central Air
- Basement
- Finished, Full
- Fireplace
- Natural Gas, Freestanding
- Parking
- 10 spaces, detached garage
- Sewer
- Sewer
- Lot
- 61 × 196 ft lot
- Time on market
- Listed today
Features
Inside
- Auto Garage Door Remote
- Water Heater Owned
Outside
- Brick
- Shingles roof
Pool
- Above Ground
Rooms
Measurements are deemed reliable but not guaranteed.
| Room | Level | Size | Details |
|---|---|---|---|
| Kitchen | Main | 13' 6" × 26' 7" | |
| Breakfast | Main | 10' 3" × 4' 4" | |
| Living Room | Main | 13' 6" × 11' 8" | |
| Room | Main | 18' 6" × 6' 6" | |
| Dining Room | Main | 10' 7" × 15' 5" | |
| Family Room | Main | 16' 9" × 11' 8" | |
| Primary Bedroom | Second | 13' 6" × 13' 11" | |
| Bedroom 2 | Second | 10' 7" × 13' 11" | |
| Recreation | Lower | 14' 10" × 17' 5" | |
| Utility Room | Lower | 19' 8" × 17' 5" | |
| Cold Room/Cantina | Lower | 18' 4" × 5' 10" |
Open houses
- Sat, Nov 7, 2 to 4 pmDrop in, no appointment needed
- Sun, Nov 8, 2 to 4 pmDrop in, no appointment needed
Location
Thinking about the area? Read my guide to London.
Estimate your payment
20% down. The minimum on this price is $34,990.
Your monthly payment
$2,656
- Mortgage amount
- $479,920
- Interest over the amortization
- $316,948
An estimate at a fixed rate compounded twice a year, with default insurance under 20% down. Your lender sets the real numbers. I am also a licensed mortgage agent, so I can help with the mortgage too.
More homes in London.
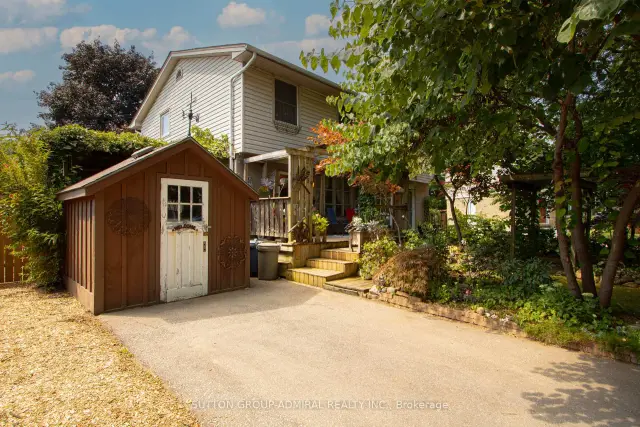
$449,000
59 Breckenridge Crescent
London · Semi-detached
- 4 bedrooms
- 1 bathroom
- 1,100-1,500 ft²
Listed by SUTTON GROUP-ADMIRAL REALTY INC.
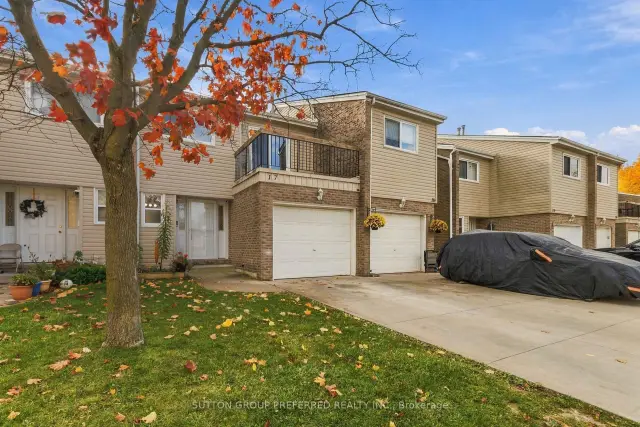 Open house Sat, Nov 7
$379,900
711 Osgoode Drive, Unit 17
London · Condo townhouse
- 3 bedrooms
- 2 bathrooms
- 1,200-1,399 ft²
Listed by SUTTON GROUP PREFERRED REALTY INC.
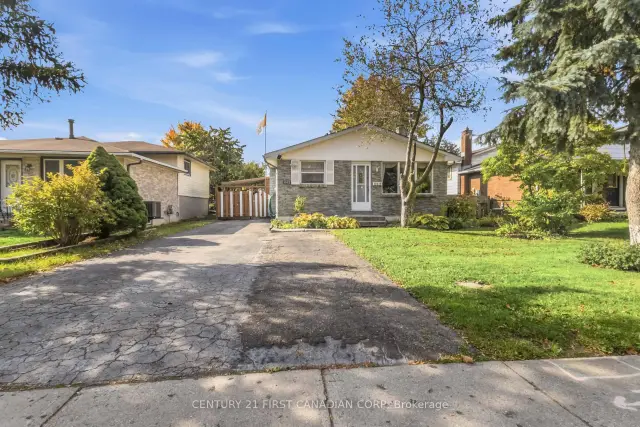 Century 21 First Canadian listing
$545,000
662 Millbank Drive
London · Detached
- 4 bedrooms
- 2 bathrooms
- 700-1,100 ft²
Listed by CENTURY 21 FIRST CANADIAN CORP
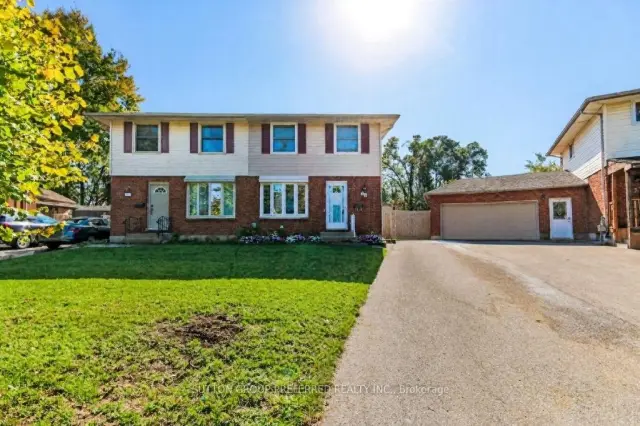
$389,900
39 Metcalfe Crescent
London · Semi-detached
- 3 bedrooms
- 2 bathrooms
- 1,100-1,500 ft²
Listed by SUTTON GROUP PREFERRED REALTY INC.
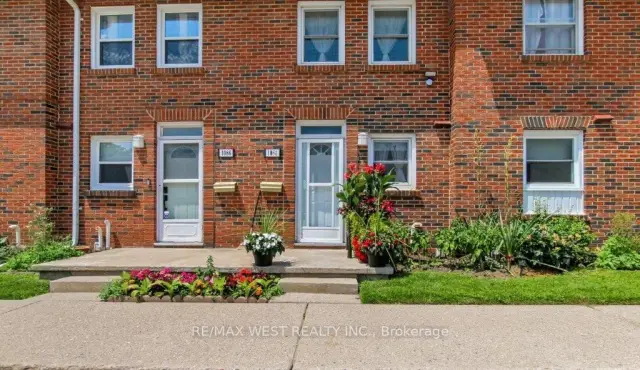
$365,000
1084 Southdale Road E
London · Condo townhouse
- 3 bedrooms
- 2 bathrooms
- 800-899 ft²
Listed by RE/MAX WEST REALTY INC.
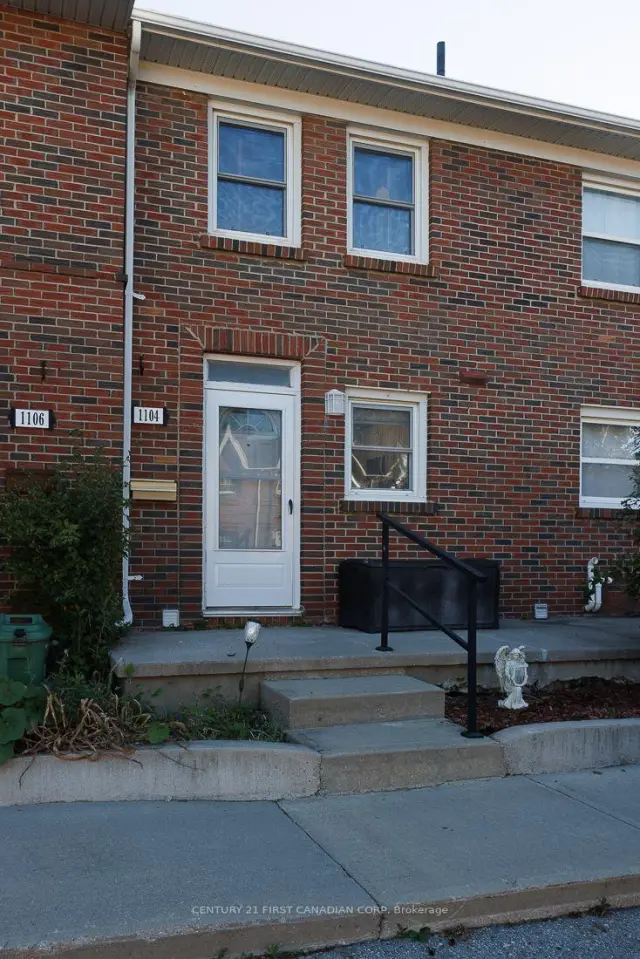 Century 21 First Canadian listing
$289,900
1104 Southdale Road E, Unit 13
London · Condo townhouse
- 2 bedrooms
- 1 bathroom
- 800-899 ft²
Listed by CENTURY 21 FIRST CANADIAN CORP