


For saleMLS® X14164542
900 Pond View Road, Unit 72
London, N5Z 4L7
$379,900
Open house Sat, Nov 14, 2 to 4 pm
- Bedrooms
- 4
- Bathrooms
- 2
- Interior
- 1,200-1,399 ft²
- Type
- Condo townhouse
About this home
Looking for more space than the average townhouse? This move in ready, four bedroom end unit in the desirable Pond View community offers just that! With a larger floor plan than many of the three bedroom units in the complex, this home has room for the whole family, guests or a home office. The brand new kitchen is sure to impress, featuring beautiful granite countertops and a stylish tile backsplash. Both bathrooms have been updated, including one with a stunning tiled shower and heated floor.
Hardwood flooring, pot lights and a bright, welcoming feel carry throughout the home. The finished lower level offers even more living space, with a walkout to a covered patio and your own private, fully fenced backyard. Enjoy your morning coffee or unwind on the main level balcony, too. An attached garage, newer furnace and a/c (2022), upgraded electrical panel, and additional attic insulation are just some of the improvements made throughout the home. Water is also included in the condo fees.
Residents enjoy plenty of visitor parking and access to the complex's tennis and pickleball courts. Nature lovers will appreciate the close proximity to Pond Mills Conservation Area, offering scenic walking trails, ponds and fishing. Conveniently located near LHSC, schools, shopping and everyday amenities, with quick access to Highway 401 for an easy commute. A rare opportunity to enjoy a spacious four bedroom home with plenty of updates, outdoor space and a convenient location!
Property details
- Property type
- Condo Townhouse
- Ownership
- Condominium
- Style
- 2-Storey
- Property taxes
- $2,615 (2025)
- Condo fees
- $510 a month
- Fees include
- Water Included, Parking Included, Common Elements Included, Building Insurance Included
- Heating
- Forced Air, Gas
- Cooling
- Central Air
- Basement
- Finished with Walk-Out
- Parking
- 2 spaces, attached garage
- Time on market
- Listed today
Features
Inside
- Floor Drain
- Storage
Outside
- Deck
- Patio
- Porch
- Porch Enclosed
- Brick
Building amenities
- BBQs Allowed
- Squash/Racquet Court
- Tennis Court
Rooms
Measurements are deemed reliable but not guaranteed.
| Room | Level | Size | Details |
|---|---|---|---|
| Living Room | Main | 14' × 12' 2" | |
| Dining Room | Main | 9' 10" × 11' 6" | |
| Kitchen | Main | 13' 1" × 8' 6" | |
| Family Room | Main | 10' 9" × 11' 6" | |
| Bedroom | Upper | 13' 10" × 11' 6" | |
| Bedroom 2 | Upper | 15' 7" × 9' 2" | |
| Bedroom 3 | Upper | 10' 11" × 9' | |
| Bedroom 4 | Upper | 10' 11" × 8' 1" | |
| Family Room | Ground | 14' 1" × 10' 10" | |
| Foyer | Ground | 4' 9" × 10' 10" | |
| Laundry | Ground | 12' 11" × 11' 6" | |
| Bathroom | Main | 7' 2" × 5' 1" | |
| Primary Bedroom | Upper | 7' 7" × 8' 1" | |
| Room |
Open houses
- Sat, Nov 14, 2 to 4 pmDrop in, no appointment needed
- Sun, Nov 15, 2 to 4 pmDrop in, no appointment needed
Location
Thinking about the area? Read my guide to London.
Estimate your payment
20% down. The minimum on this price is $18,995.
Your monthly payment
$1,682
- Mortgage amount
- $303,920
- Interest over the amortization
- $200,715
An estimate at a fixed rate compounded twice a year, with default insurance under 20% down. Your lender sets the real numbers. I am also a licensed mortgage agent, so I can help with the mortgage too.
More homes in London.
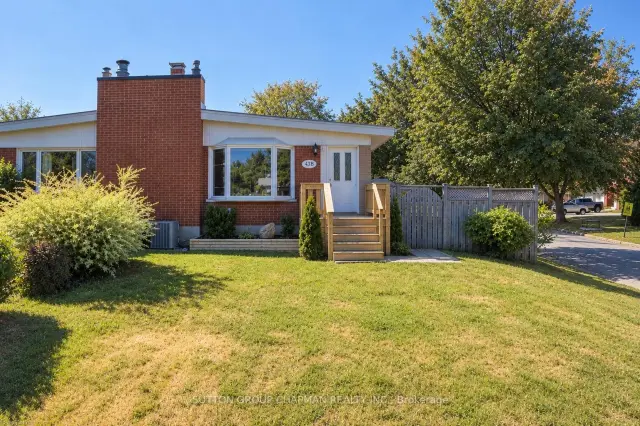 Open house Sat, Nov 14
$458,844
43B Frontenac Road
London · Semi-detached
- 4 bedrooms
- 2 bathrooms
- 700-1,100 ft²
Listed by SUTTON GROUP CHAPMAN REALTY INC.
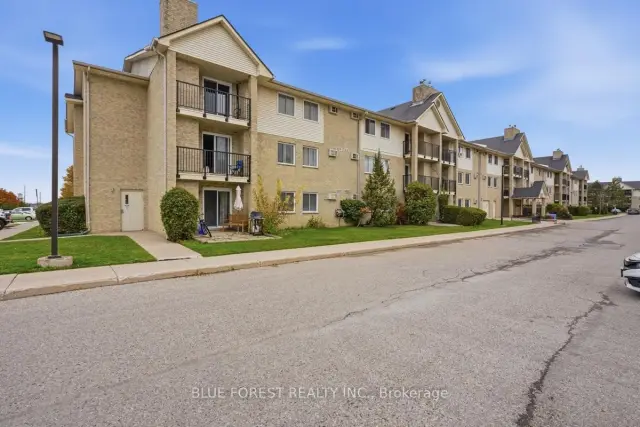
$249,000
731 Deveron Crescent, Unit 111
London · Condo
- 2 bedrooms
- 1 bathroom
- 900-999 ft²
Listed by BLUE FOREST REALTY INC.
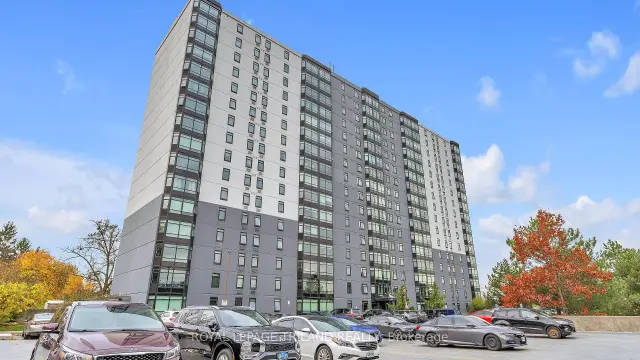
$229,900
45 Pond Mills Road, Unit 509
London · Condo
- 1 bedroom
- 1 bathroom
- 700-799 ft²
Listed by ROYAL LEPAGE TRILAND REALTY
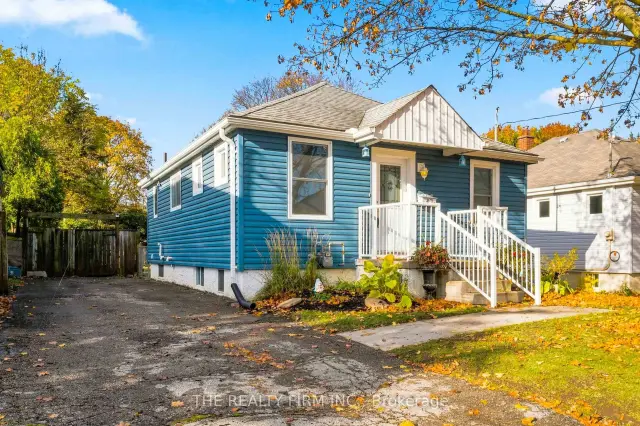
$329,999
67 Jacqueline Street
London · Detached
- 3 bedrooms
- 1 bathroom
- 700-1,100 ft²
Listed by THE REALTY FIRM INC.
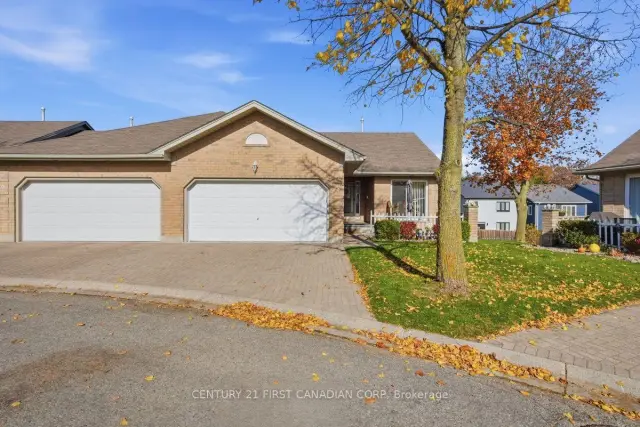 Century 21 First Canadian listing
$475,000
861 Shelborne Street, Unit 8
London · Condo townhouse
- 2 bedrooms
- 3 bathrooms
- 1,000-1,199 ft²
Listed by CENTURY 21 FIRST CANADIAN CORP
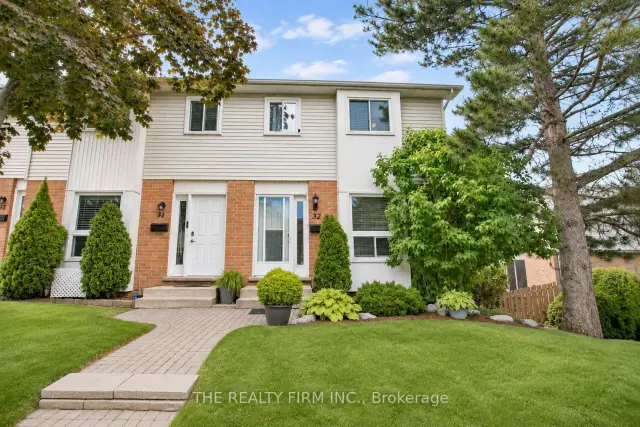
$365,000
110 Deveron Crescent, Unit 32
London · Condo townhouse
- 4 bedrooms
- 2 bathrooms
- 1,000-1,199 ft²
Listed by THE REALTY FIRM INC.