


For saleMLS® 26027141
90 Northern Pine Place
Chatham, N7L5K2
$619,000
- Bedrooms
- 4
- Bathrooms
- 3
- Type
- Detached
About this home
Gorgeous Two-Storey Home on the Edge of Town situated in Northeast Chatham boasting over 2300 square feet of living space...nestled on a quiet cul-de-sac with little playground and very little traffic. This well cared for two-storey home offers the perfect blend of comfort, style and space. The bright open-concept kitchen flows seamlessly into the spacious family room, complete with a cozy gas fireplace—ideal for everyday living and entertaining.
The formal dining room, living room and welcoming foyer feature beautiful hardwood flooring, while the living room and foyer are enhanced by impressive vaulted ceilings that create an airy, elegant feel. Upstairs, you'll find four generously sized bedrooms, including a spacious primary suite with a large walk-in closet and a private 4-piece ensuite. Basically in move-in-ready condition and combines modern updates with timeless appeal in a peaceful, family-friendly location.
New Furnace 2026, Central air 2020, new windows and patio door 2019 and shingles 2017. Property backs to green space and is close to a Municipal park. Fully fenced rear yard houses an in ground 16 x 32 pool perfect for entertaining or keeping a young family cool and wanting to stay at home. Lets make it yours.
Property details
- Property type
- Detached
- Ownership
- Freehold
- Property taxes
- $6,474 (2026)
- Heating
- Forced air, Natural gas
- Cooling
- Central air conditioning
- Fireplace
- Gas, Direct vent
- Time on market
- Listed today
Features
Outside
- Brick
- Aluminum/Vinyl
The lot
- Cul-de-sac
- Double width or more driveway
- Concrete Driveway
Pool
- Inground pool
Rooms
Measurements are deemed reliable but not guaranteed.
| Room | Level | Size | Details |
|---|---|---|---|
| Utility room | Basement | ||
| Storage | Basement | ||
| 4pc Bathroom | Second level | 10' × 6' | |
| Bedroom | Second level | 15' × 10' | |
| Bedroom | Second level | 10' 5" × 9' 7" | |
| Bedroom | Second level | 12' × 9' | |
| 4pc Ensuite bath | Second level | 10' × 8' | |
| Primary Bedroom | Second level | 19' × 12' 5" | |
| Foyer | Main level | 10' × 6' | |
| Laundry room | Main level | ||
| 2pc Bathroom | Main level | ||
| Dining nook | Main level | 11' × 10' | |
| Family room/Fireplace | Main level | 15' 7" × 13' | |
| Kitchen | Main level | 22' × 12' | |
| Living room | Main level | 16' × 13' |
Location
Thinking about the area? Read my guide to Chatham.
Estimate your payment
20% down. The minimum on this price is $36,900.
Your monthly payment
$2,741
- Mortgage amount
- $495,200
- Interest over the amortization
- $327,039
An estimate at a fixed rate compounded twice a year, with default insurance under 20% down. Your lender sets the real numbers. I am also a licensed mortgage agent, so I can help with the mortgage too.
More homes in Chatham.
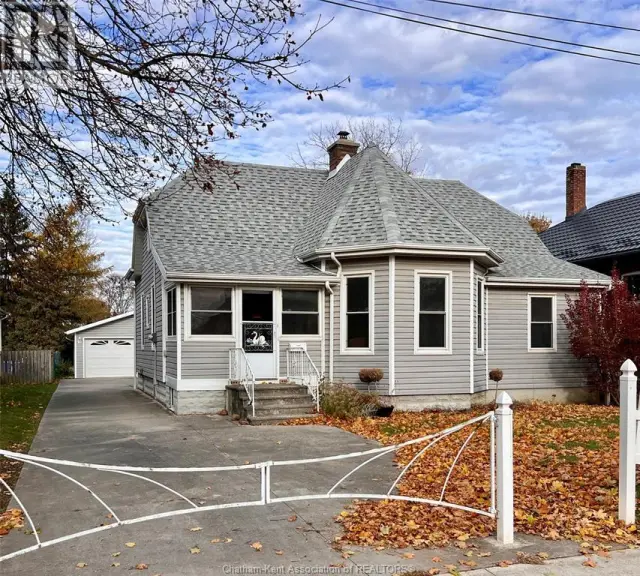
$279,999
101 Harvey Street
Chatham · Detached
- 2 bedrooms
- 1 bathroom
Listed by Gagner & Associates Excel Realty Services Inc. (Blenheim)

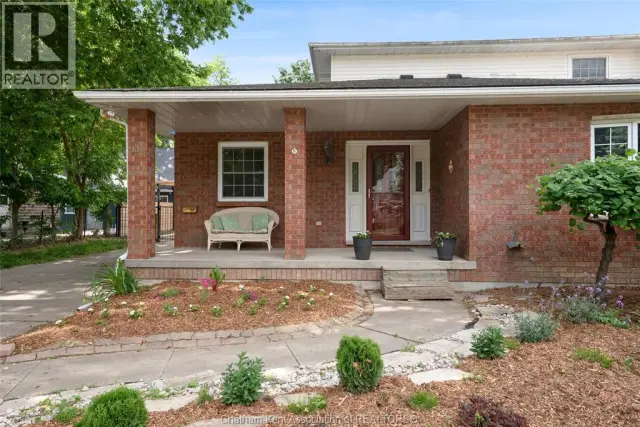
$538,000
138 Elizabeth Street
Chatham · Detached
- 4 bedrooms
- 2 bathrooms
- 3,000 ft²
Listed by ROYAL LEPAGE PEIFER REALTY, Brokerage
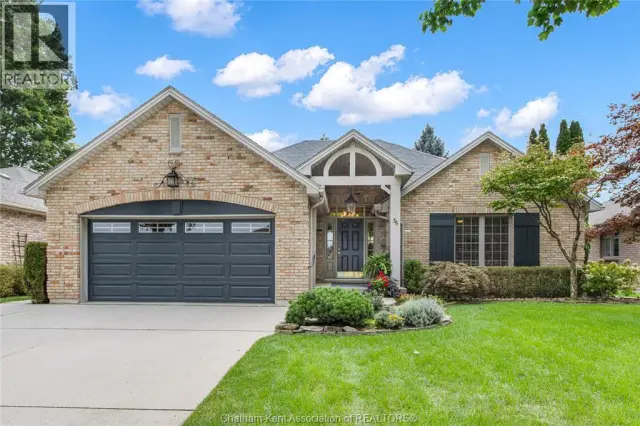
$555,000
36 Henry O' Way
Chatham · Detached
- 2 bedrooms
- 3 bathrooms
Listed by ROYAL LEPAGE PEIFER REALTY, Brokerage
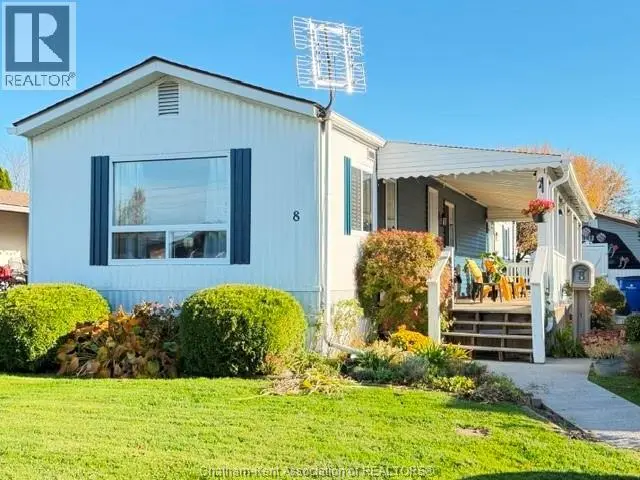
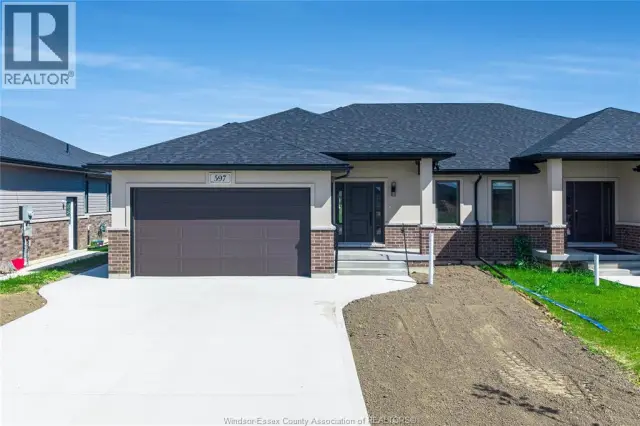
$519,900
597 Keil Trail North
Chatham · Semi-detached
- 2 bedrooms
- 2 bathrooms
- 1,370 ft²
Listed by CENTURY 21 LOCAL HOME TEAM REALTY INC.
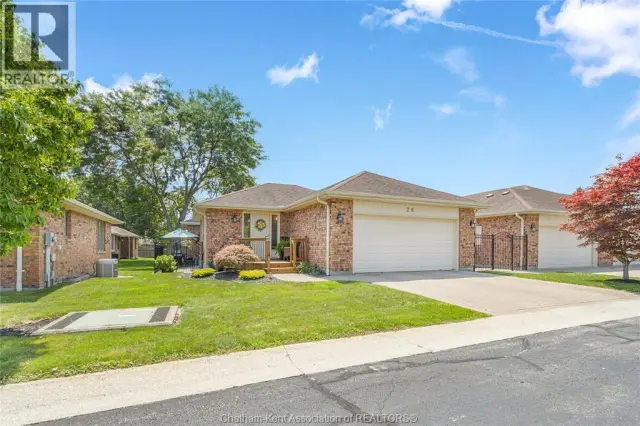
$389,000
21 Earl Drive, Unit 26
Chatham · Condo townhouse
- 2 bedrooms
- 2 bathrooms
Listed by ROYAL LEPAGE PEIFER REALTY, Brokerage