


For saleMLS® X13847880Century 21 First Canadian listing
89 Mctaggart Court
London, N5X 3L9
$699,900
- Bedrooms
- 4 + 2
- Bathrooms
- 4
- Interior
- 1,500-2,000 ft²
- Lot
- 55 × 100 ft
- Type
- Detached
About this home
Welcome to this beautifully maintained two-storey home located on a quiet cul-de-sac in North London's sought-after Grenfell neighbourhood. Size: 1908+800sqft. Offering excellent curb appeal and a thoughtfully designed layout. The bright main floor features elegant living and dining rooms with fresh neutral décor and a spacious office, a living room complete with a cozy gas fireplace. The kitchen has been recently refreshed with a brand-new countertop & sink (2026), fresh paint (2026), new lights (2026), and updated appliances, creating a modern and inviting space for everyday living and entertaining.
Patio doors lead from the eating area to a private backyard with a shed. Upstairs, you'll find 4 generously sized bedrooms, including a primary suite with a walk-in closet and a 4-piece ensuite. One bedroom features a striking cathedral ceiling. A convenient second-floor laundry closet adds to the home's practicality (newer washer & dryer). The fully finished basement offers excellent additional living space and includes 2 bedrooms, a full bathroom, and a spacious family room, ideal for an extended family, guests, or a private retreat.
Recent updates include newer flooring (2017), making this a completely carpet-free home, freshly painted walls (2026) and new light fixtures on the main floor (2016), roof replaced in (2013), new bathroom (2025) and hot water tank (2022). Additional highlights include a double garage, levelled 4-car driveway, and premium shingles. Ideally located close to parks, a creek, top schools, shopping, and all North London amenities.
Property details
- Property type
- Detached
- Ownership
- Freehold
- Style
- 2-Storey
- Property taxes
- $5,364 (2025)
- Heating
- Forced Air, Gas
- Cooling
- Central Air
- Basement
- Finished, Full
- Fireplace
- Living Room
- Parking
- 6 spaces, attached garage
- Sewer
- Sewer
- Lot
- 55 × 100 ft lot
- Time on market
- 34 days on market
Features
Inside
- Auto Garage Door Remote
- Storage
- Sump Pump
- Carpet Free
- Water Heater
Outside
- Porch
- Brick
- Vinyl Siding
- Asphalt Shingle roof
The lot
- View: Trees/Woods
- View: Park/Greenbelt
Rooms
Measurements are deemed reliable but not guaranteed.
| Room | Level | Size | Details |
|---|---|---|---|
| Primary Bedroom | Second | 14' 5" × 11' 11" | Walk-In Closet(s), 4 Pc Ensuite, Carpet Free |
| Bedroom 2 | Second | 13' 10" × 11' 5" | Linen Closet, Cathedral Ceiling(s), Carpet Free |
| Bedroom 3 | Second | 12' 1" × 8' 8" | Linen Closet, Carpet Free |
| Bedroom 4 | Second | 10' 5" × 8' 5" | Combined w/Office, Carpet Free |
| Bathroom | Second | 10' 2" × 4' 6" | 4 Pc Bath |
| Laundry | Second | 5' 11" × 2' 11" | Double Closet |
| Dining Room | Ground | 9' 2" × 12' 6" | Tile Floor, W/O To Patio |
| Living Room | Ground | 12' 10" × 12' 6" | Fireplace |
| Family Room | Ground | 20' 6" × 11' 1" | Large Window, Carpet Free |
| Bathroom | Ground | 4' 11" × 3' 11" | 2 Pc Bath |
| Bedroom | Basement | 11' 10" × 11' 6" | B/I Shelves |
| Bedroom | Basement | 10' 10" × 9' 2" | Linen Closet |
| Family Room | Basement | 32' 6" × 14' 1" | Carpet Free, Walk-In Closet(s) |
| Bathroom | Basement | 8' 5" × 4' 1" | 3 Pc Bath |
Location
Thinking about the area? Read my guide to London.
Estimate your payment
20% down. The minimum on this price is $44,990.
Your monthly payment
$3,099
- Mortgage amount
- $559,920
- Interest over the amortization
- $369,782
An estimate at a fixed rate compounded twice a year, with default insurance under 20% down. Your lender sets the real numbers. I am also a licensed mortgage agent, so I can help with the mortgage too.
More homes in London.
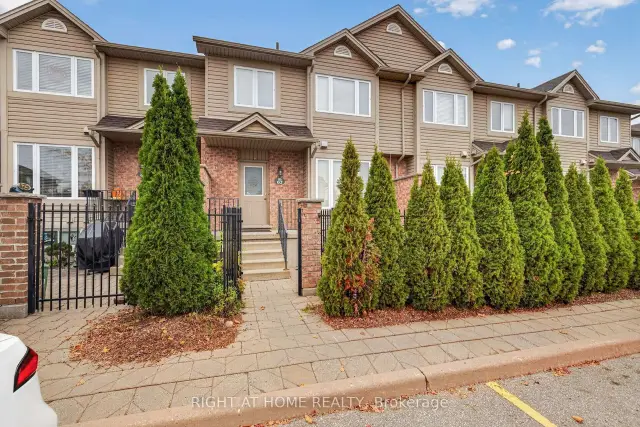
$419,900
1320 Savannah Drive, Unit 62
London · Condo townhouse
- 3 bedrooms
- 3 bathrooms
- 1,200-1,399 ft²
Listed by RIGHT AT HOME REALTY
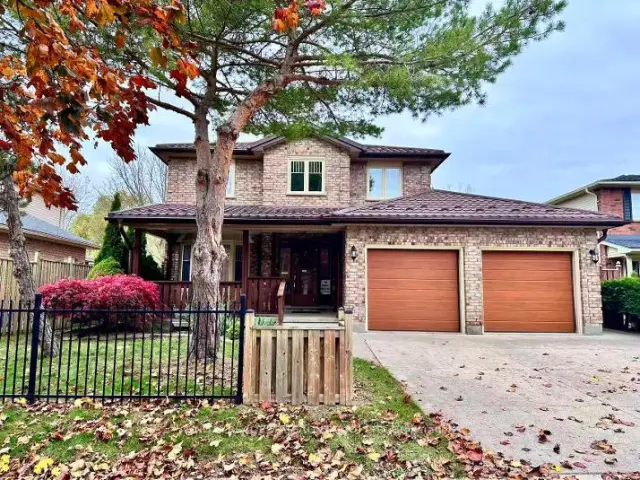
$739,000
53 Stoneycreek Crescent
London · Detached
- 4 bedrooms
- 4 bathrooms
- 1,500-2,000 ft²
Listed by INITIA REAL ESTATE (ONTARIO) LTD
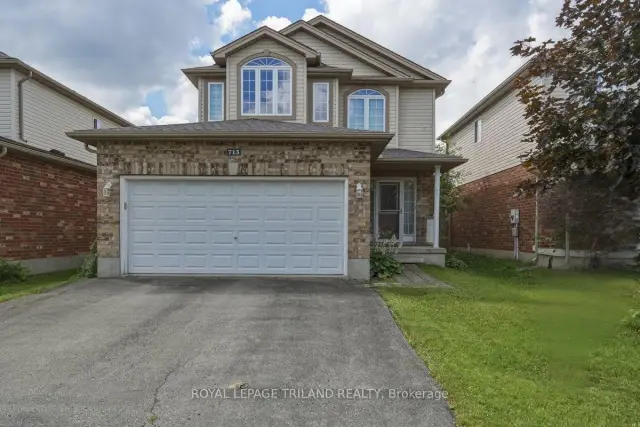
$719,900
713 Thistlewood Drive
London · Detached
- 3 bedrooms
- 4 bathrooms
- 1,100-1,500 ft²
Listed by ROYAL LEPAGE TRILAND REALTY
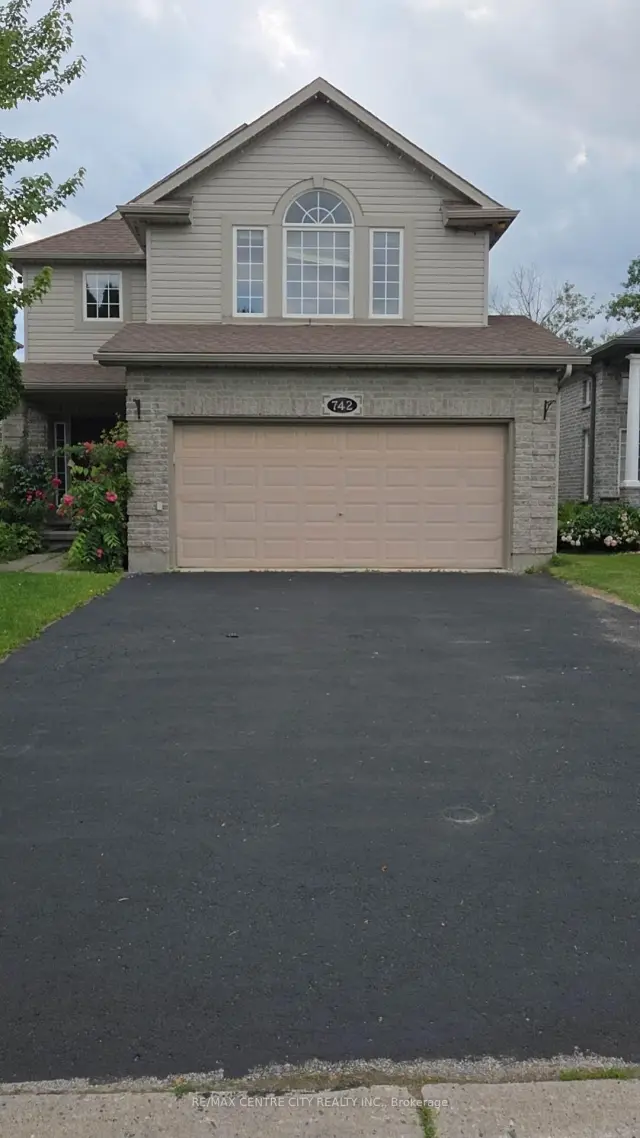
$699,900
742 Marigold Street
London · Detached
- 5 bedrooms
- 4 bathrooms
- 2,000-2,500 ft²
Listed by RE/MAX CENTRE CITY REALTY INC.
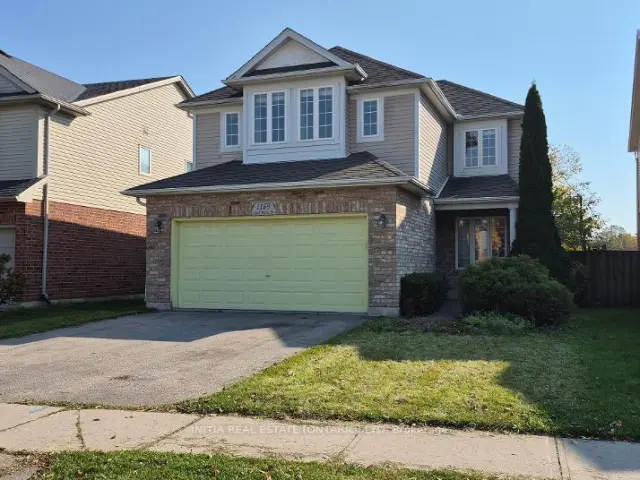
$579,000
1169 South Wenige Drive
London · Detached
- 3 bedrooms
- 3 bathrooms
- 1,500-2,000 ft²
Listed by INITIA REAL ESTATE (ONTARIO) LTD
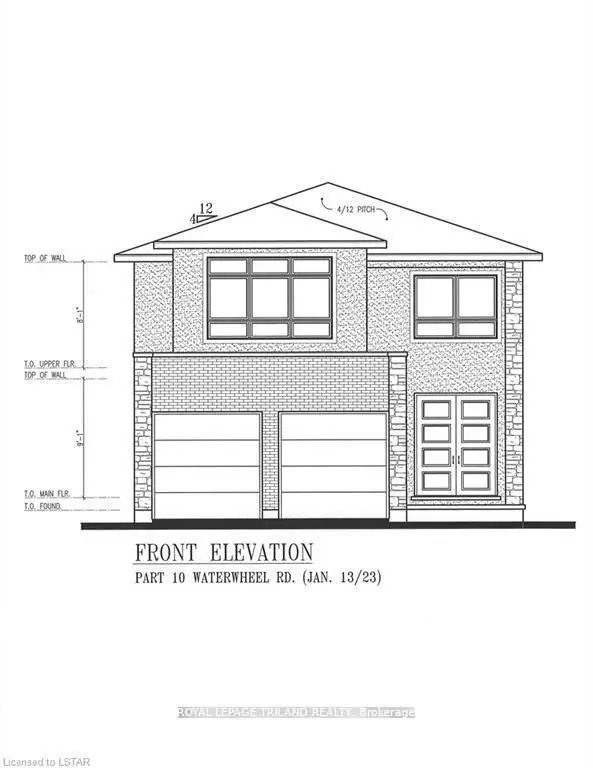
$915,000
1119 Waterwheel Road
London · Detached
- 5 bedrooms
- 4 bathrooms
- 2,000-2,500 ft²
Listed by ROYAL LEPAGE TRILAND REALTY