


For saleMLS® 26018674
86 Mary Street
Thamesville, N0P2K0
$399,900
- Bedrooms
- 2
- Bathrooms
- 1
- Type
- Detached
About this home
Renovated 2 Bedroom Bungalow – Move-In Ready with Plenty of Upgrades! Welcome to this stunning renovated 2-bedroom ranch-style home that perfectly blends modern efficiency with classic curb appeal, making it a truly turn-key opportunity for its next owner. Key Upgrades Completed from 2024 to 2025: High-efficiency windows and doors throughout/New roof/New eaves/Energy efficient tank less water heater/Heat pump/Insulation top up in attic and spray foam in crawl space/Updated Kitchen with quartz counter tops/Updated Bathroom with quartz counter top/Luxury vinyl plank flooring throughout/All new water supply lines/200 amp service (perfect for future EV hook up)/Brand new garage door and opener/Newly paved driveway with room for plenty of parking.
This home is perfect for first-time buyers, retirees, or anyone looking for a worry-free property in a quiet neighbourhood.
Property details
- Property type
- Detached
- Ownership
- Freehold
- Style
- Bungalow
- Heating
- Heat Pump, Forced air, Natural gas, Furnace
- Cooling
- Central air conditioning, Heat Pump
- Time on market
- 90 days on market
Features
Outside
- Brick
The lot
- Paved driveway
- Front Driveway
Rooms
Measurements are deemed reliable but not guaranteed.
| Room | Level | Size | Details |
|---|---|---|---|
| 4pc Bathroom | Main level | ||
| Laundry room | Main level | 8.5 x 8 | |
| Den | Main level | 18.5 x 10.5 | |
| Bedroom | Main level | 11.5 x 11 | |
| Primary Bedroom | Main level | 12.5 x 11.5 | |
| Living room | Main level | 14.5 x 18 | |
| Kitchen | Main level | 14 x 14 |
Location
Thinking about the area? Read my guide to Thamesville.
Estimate your payment
20% down. The minimum on this price is $19,995.
Your monthly payment
$1,771
- Mortgage amount
- $319,920
- Interest over the amortization
- $211,281
An estimate at a fixed rate compounded twice a year, with default insurance under 20% down. Your lender sets the real numbers, and I am happy to put you in touch with a mortgage professional.
More homes in Thamesville.
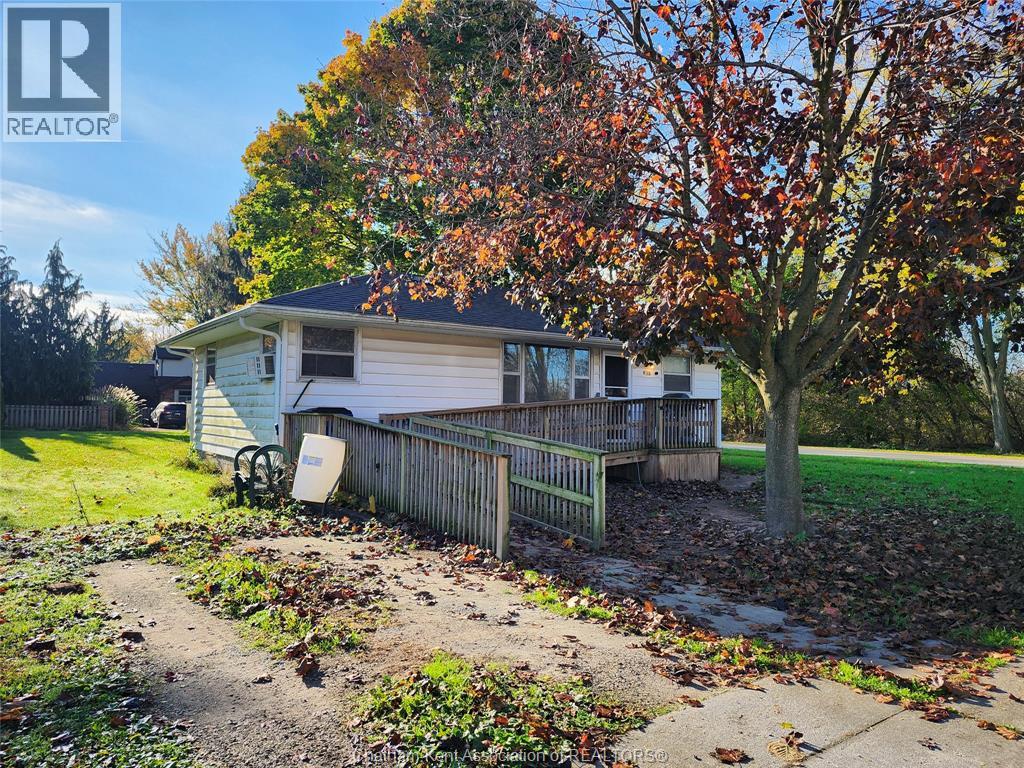
$224,900
149 Elizabeth Street
Thamesville · Detached
- 2 bedrooms
- 1 bathrooms
Listed by M.C. HOMES REALTY INC. BROKERAGE


$1,099,999
12224 E Splinter Line
Thamesville · Rural
- 1 bathrooms
- 26 ft²
Listed by TEAM GLASSER REAL ESTATE BROKERAGE INC.

$1,099,999
12224 E Splinter Line
Thamesville · Detached
- 2 bedrooms
- 1 bathrooms
- 1,100-1,500 ft²
Listed by TEAM GLASSER REAL ESTATE BROKERAGE INC.
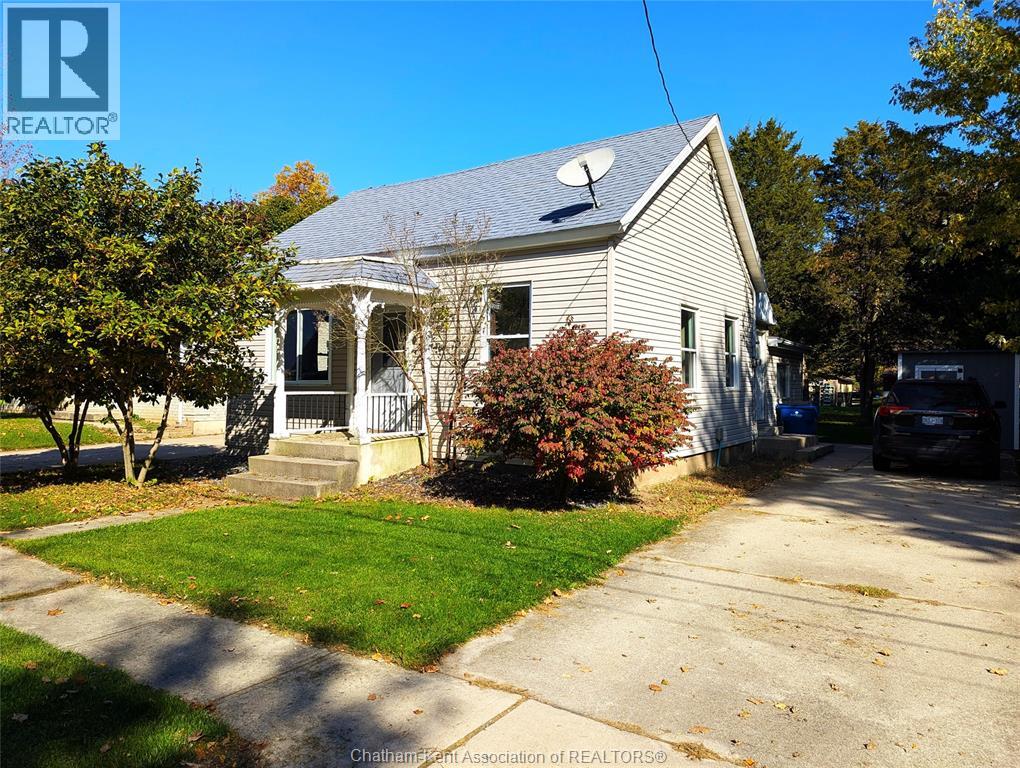
$259,900
26 Priscilla Street
Thamesville · Detached
- 2 bedrooms
- 1 bathrooms
Listed by M.C. HOMES REALTY INC. BROKERAGE
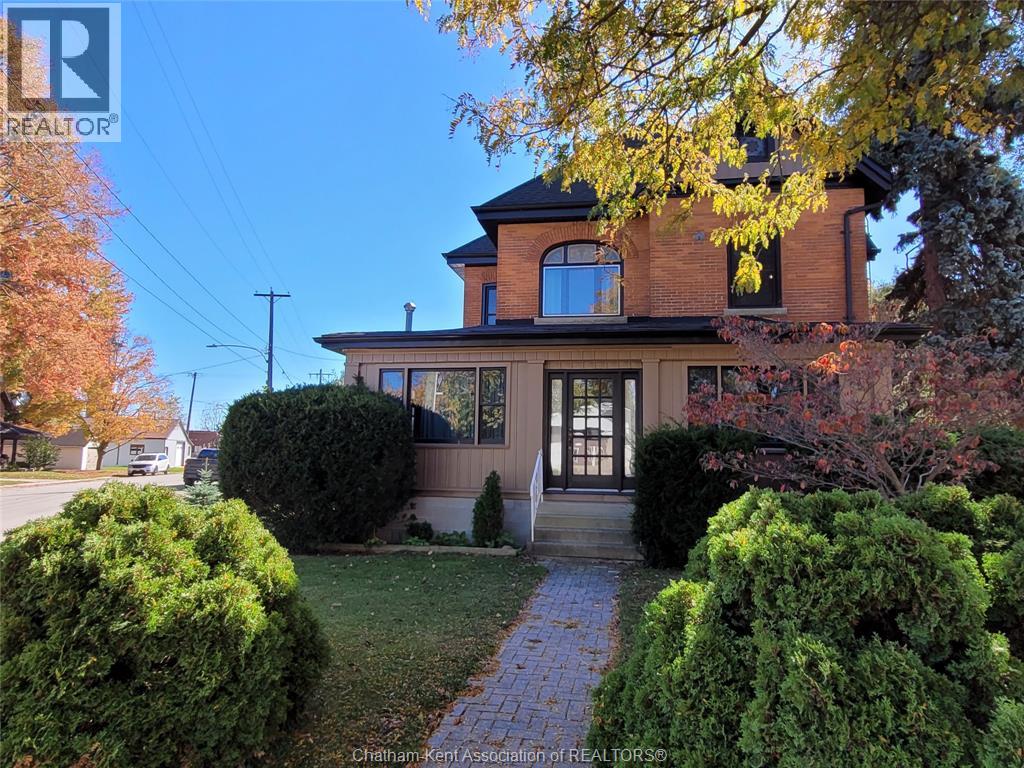
$409,900
61 London Road
Thamesville · Detached
- 4 bedrooms
- 2 bathrooms
Listed by GAGNER & ASSOCIATES EXCEL REALTY SERVICES INC. Brokerage
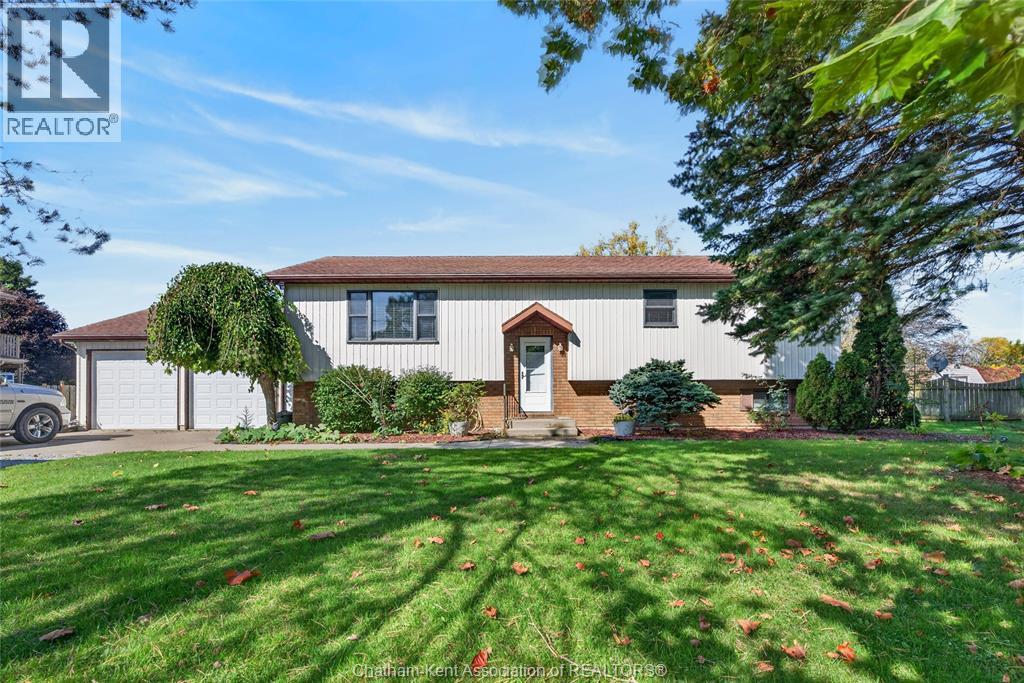
$624,900
13471 Jane Street
Thamesville · Detached
- 4 bedrooms
- 3 bathrooms
Listed by Gagner & Associates Excel Realty Services Inc. (Blenheim)