


For saleMLS® 26022193
86 Chatham Street North
Blenheim, N0P1A0
$409,000
- Bedrooms
- 4
- Bathrooms
- 2
- Type
- Detached
About this home
Welcome to this charming century home, where classic character and modern updates come together beautifully. Offering four bedrooms and one and a half bathrooms…. this thoughtfully remodeled home has been updated throughout while preserving the warmth and personality you expect from a home of this era. Enjoy the inviting wrap around porch, perfect for morning coffee or relaxing at the end of the day, along with a rear deck conveniently located off the kitchen for easy outdoor entertaining.
Inside, newer windows, updated hydro, and a steel roof provide peace of mind, while forced-air gas heating and central air offer year-round comfort. Recent exterior improvements include new soffits and eavestroughs, adding both function and curb appeal. Ideally located close to downtown, this home offers the perfect blend of convenience, character, and modern living.
A wonderful opportunity to own a truly special home with loads of expensive updates already in place to accentuate the charm and character.
Property details
- Property type
- Detached
- Ownership
- Freehold
- Property taxes
- $2,800 (2026)
- Heating
- Forced air, Natural gas
- Cooling
- Central air conditioning
- Fireplace
- Gas, Direct vent
- Time on market
- 53 days on market
Features
Outside
- Brick
- Stone
The lot
- Double width or more driveway
- Gravel Driveway
Rooms
Measurements are deemed reliable but not guaranteed.
| Room | Level | Size | Details |
|---|---|---|---|
| 4pc Bathroom | Second level | 11' 4" × 7' 2" | |
| Other | Second level | 6' 5" × 6' 4" | |
| Bedroom | Second level | 11' 7" × 9' 10" | |
| Bedroom | Second level | 12' 7" × 11' 2" | |
| Bedroom | Second level | 15' 2" × 9' 5" | |
| Bedroom | Main level | 12' × 10' | |
| Living room/Fireplace | Main level | 24' 4" × 12' 6" | |
| Laundry room | Main level | 9' 4" × 6' 6" | |
| Dining room | Main level | 24' 6" × 11' 2" | |
| 2pc Bathroom | Main level | 4' 8" × 4' 7" | |
| Kitchen/Dining room | Main level | 23' 8" × 11' |
Location
Thinking about the area? Read my guide to Blenheim.
Estimate your payment
20% down. The minimum on this price is $20,450.
Your monthly payment
$1,811
- Mortgage amount
- $327,200
- Interest over the amortization
- $216,089
An estimate at a fixed rate compounded twice a year, with default insurance under 20% down. Your lender sets the real numbers, and I am happy to put you in touch with a mortgage professional.
More homes in Blenheim.
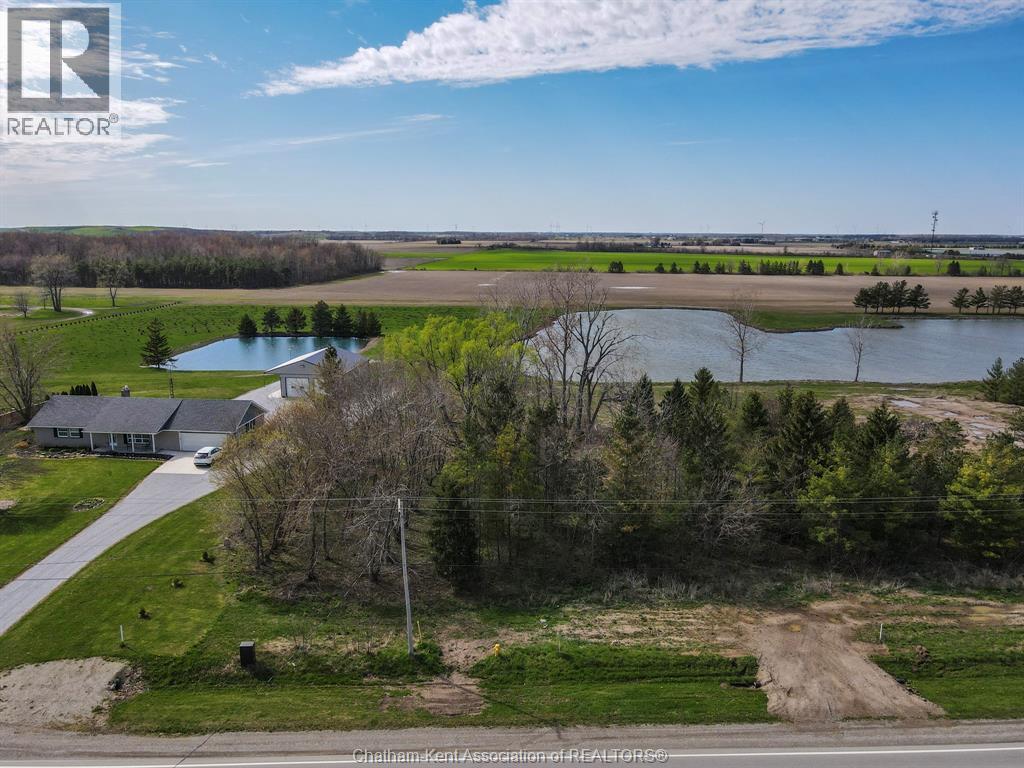
$249,000
V/L Talbot Trail, Unit West
Blenheim · Land
Listed by ROYAL LEPAGE PEIFER REALTY(BLEN) Brokerage


$169,000
2 Chittim Road, Unit 303
Blenheim · Condo townhouse
- 3 bedrooms
- 2 bathrooms
- 1,000-1,199 ft²
Listed by RE/MAX HALLMARK REALTY LTD.

$159,000
2 Chittim Road, Unit 104
Blenheim · Condo townhouse
- 2 bedrooms
- 1 bathrooms
- 800-899 ft²
Listed by RE/MAX HALLMARK REALTY LTD.
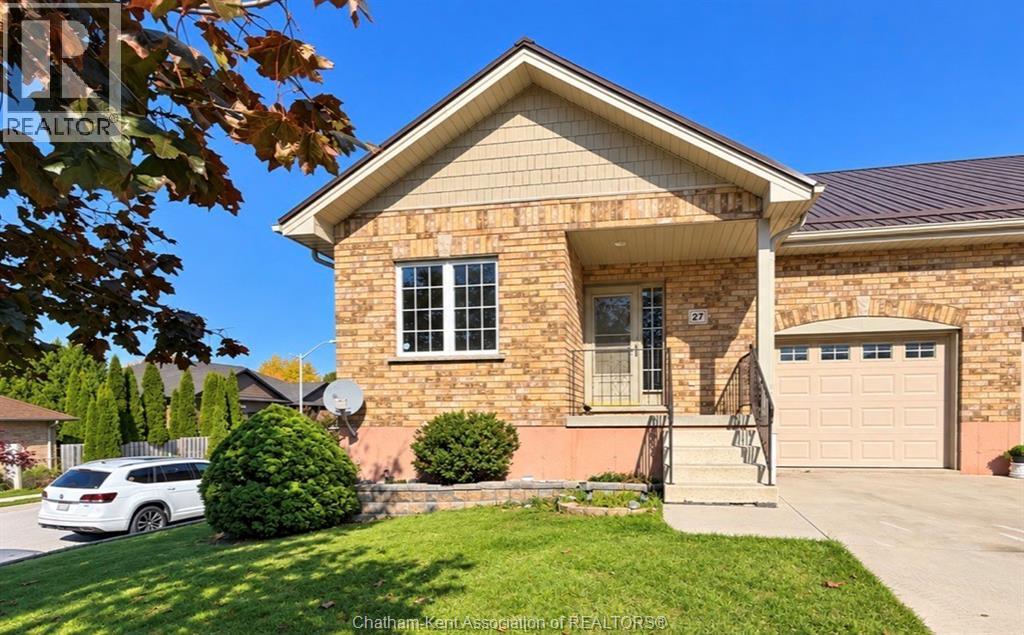
$399,900
27 James Street
Blenheim · Townhouse
- 3 bedrooms
- 3 bathrooms
Listed by Gagner & Associates Excel Realty Services Inc. (Blenheim)
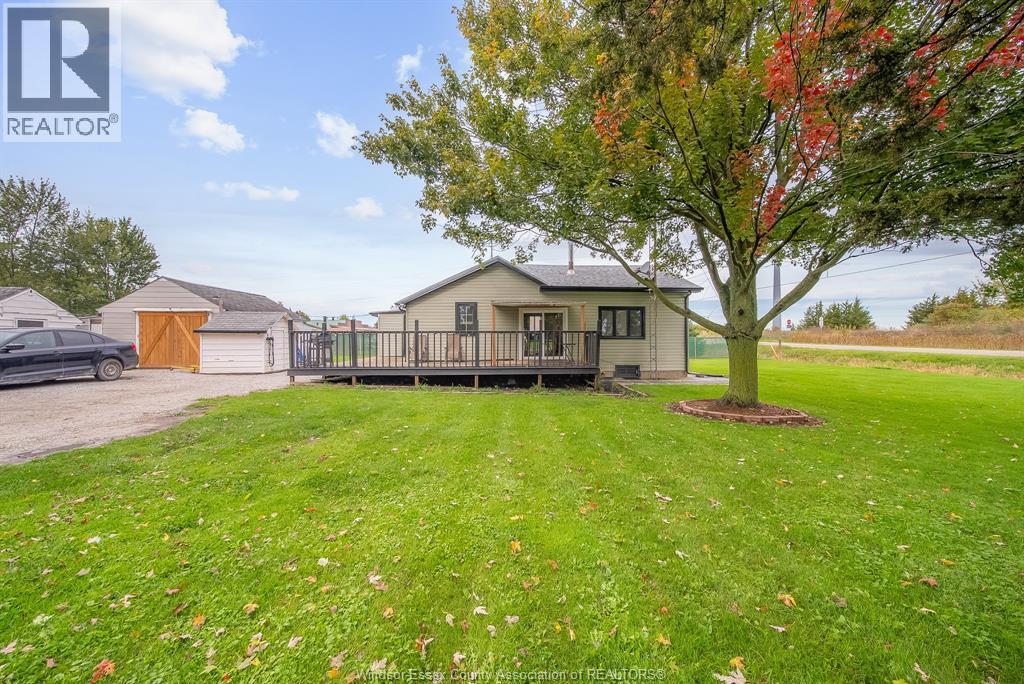
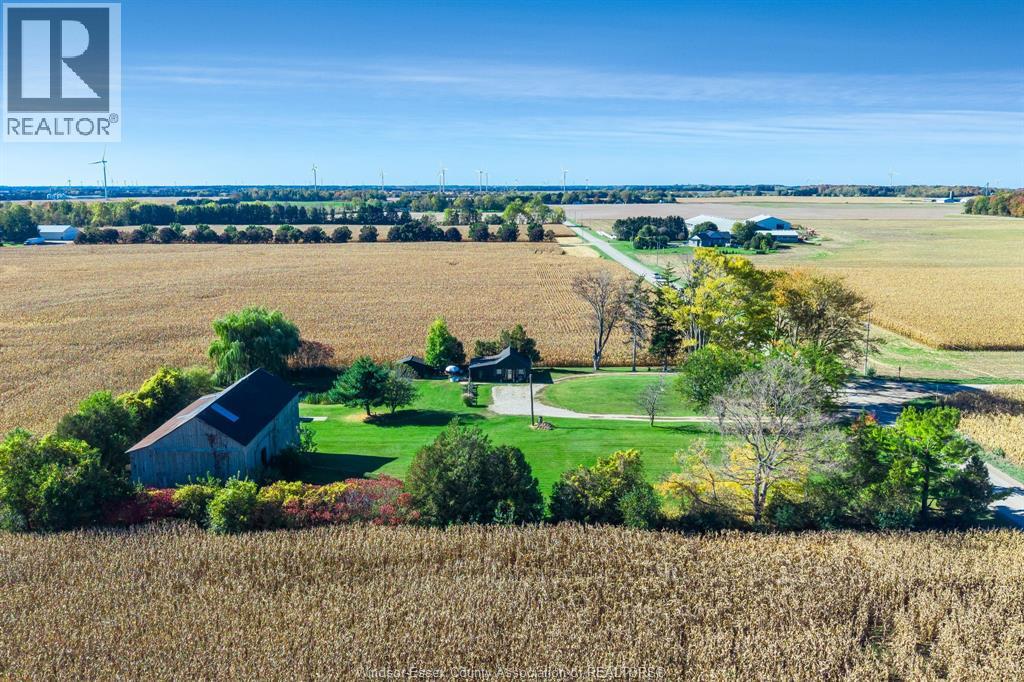
$549,900
11920 Front Line
Blenheim · Detached
- 1 bedrooms
- 1 bathrooms
Listed by CENTURY 21 LOCAL HOME TEAM REALTY INC.