


For saleMLS® X13499456
8297 St. Andrew's Line
Dover, N7M5J8
$694,900
- Bedrooms
- 3
- Bathrooms
- 2
- Type
- Detached
About this home
Discover the timeless appeal of this beautifully maintained iconic Four Square century home, lovingly cared for by the same family for over 60 years. 65 acre rural property on a paved road just minutes from town, this exceptional home offers the perfect blend of historic character, modern comfort, and country living. Step inside and be greeted by the home's stunning original refinished woodwork, spacious rooms, and craftsmanship that has been carefully preserved through the generations. At the heart of the home is a thoughtfully designed cook's kitchen featuring abundant workspace, a walk-in pantry, and a convenient office area-ideal for today's busy family.
The main floor includes a bright living room, generous formal dining room, separate laundry room, full bathroom with shower, and a versatile den that can serve as a home office, hobby room, or main-floor bedroom thanks to its built-in Murphy bed. Upstairs are three spacious bedrooms with generous closets and an oversized main bathroom. Continue up the original staircase to the finished attic, where you'll find a wonderful finished bonus space perfect for another bedroom, family room, studio, or guest retreat. Outside, mature trees, including a magnificent ginkgo, create a peaceful park-like setting. The property is serviced by 200 amp hydro and includes a 17 kw automatic Generac standby generator for added peace of mind.
A true highlight is the impressive 48' x 120' steel-framed drive shed with a full concrete floor, hydro, and 24' sliding end doors, offering exceptional storage or workspace for equipment, hobbies, or business use. The metal grain dryer bins are being completely removed at owner's expense. ( 2 pics have been altered to show what property will look like. ) Opportunities to own a century home that has been so meticulously maintained, so thoughtfully cared for, and so rich in original character are increasingly rare. Come experience this remarkable property for yourself.
Property details
- Property type
- Detached
- Ownership
- Freehold
- Property taxes
- $1,800
- Heating
- Forced air, Geo Thermal
- Cooling
- Central air conditioning
- Basement
- Unfinished
- Parking
- 11 spaces, attached garage
- Sewer
- Septic System
- Time on market
- 126 days on market
Features
Outside
- Brick
The lot
- Country residential
- Sump Pump
Rooms
Measurements are deemed reliable but not guaranteed.
| Room | Level | Size | Details |
|---|---|---|---|
| Kitchen | Main level | 19' 8" × 13' 1" | |
| Living room | Main level | 23' × 14' 9" | |
| Dining room | Main level | 18' 1" × 11' 6" | |
| Laundry room | Main level | 9' 10" × 6' 7" | |
| Office | Main level | 9' 10" × 8' 10" | |
| Primary Bedroom | Second level | 13' 1" × 11' 6" | |
| Bedroom 2 | Second level | 13' 1" × 11' 6" | |
| Bedroom 3 | Second level | 10' 10" × 9' 10" | |
| Family room | Third level | 19' × 16' 5" |
Location
Thinking about the area? Read my guide to Chatham-Kent.
Estimate your payment
20% down. The minimum on this price is $44,490.
Your monthly payment
$3,077
- Mortgage amount
- $555,920
- Interest over the amortization
- $367,140
An estimate at a fixed rate compounded twice a year, with default insurance under 20% down. Your lender sets the real numbers, and I am happy to put you in touch with a mortgage professional.
More homes in Chatham-Kent.
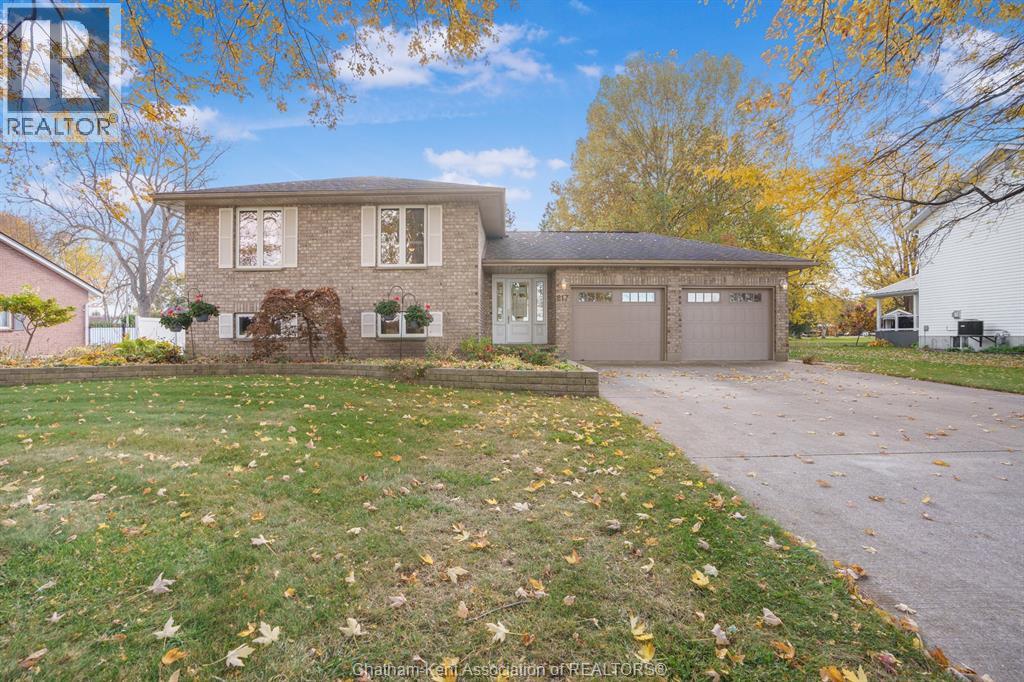
$524,900
217 Cherry Street East
Bothwell · Detached
- 4 bedrooms
- 2 bathrooms
- 1,125 ft²
Listed by ROYAL LEPAGE PEIFER REALTY, Brokerage


$545,000
112 Manning Drive
Chatham-Kent · Detached
- 4 bedrooms
- 2 bathrooms
- 1,100-1,500 ft²
Listed by CENTURY 21 ROYALTORS REALTY INC.
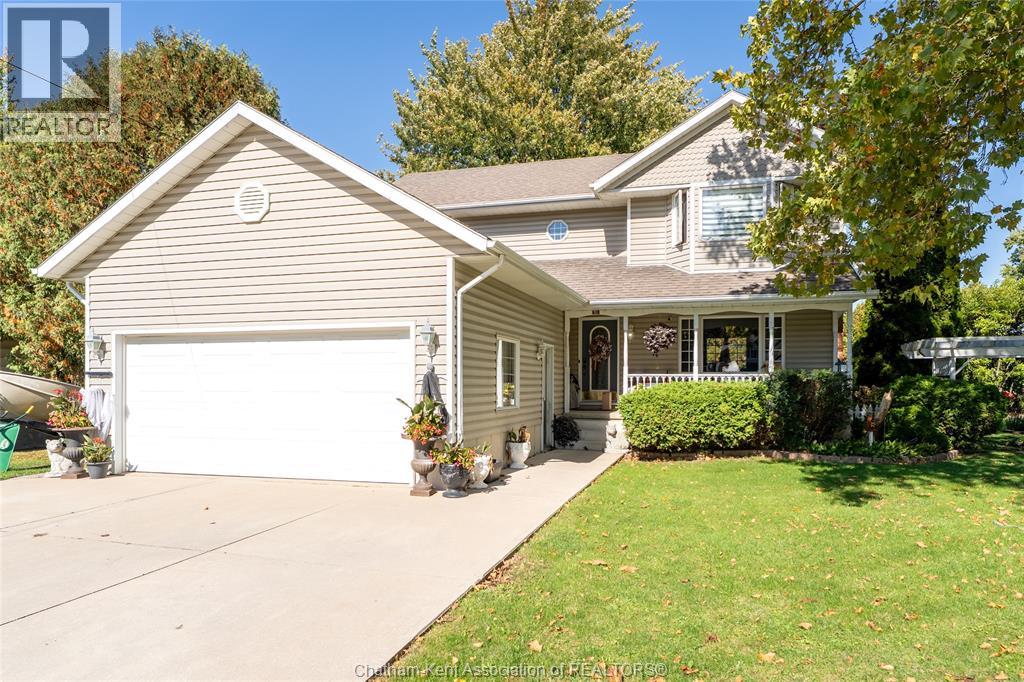
$579,000
518 Camden Street
Dresden · Detached
- 4 bedrooms
- 3 bathrooms
Listed by ROYAL LEPAGE PEIFER REALTY (DRESDEN)