


For saleMLS® X14151986
829 Elias Street
London, N5W 3N9
$499,900
Open house Sat, Nov 7, 2 to 4 pm
- Bedrooms
- 3
- Bathrooms
- 2
- Interior
- 1,100-1,500 ft²
- Lot
- 30 × 132 ft
- Type
- Detached
About this home
Some homes have character. Others have a story to tell. This charming two-storey in London's Old East Village has both! Set along a picturesque street lined with mature trees and beautiful century homes, this property is full of curb appeal, from its inviting front porch swing to its timeless exterior. It's the kind of place that makes you slow down, take in the surroundings and imagine yourself sitting on that porch with your morning coffee. And the charm only continues inside! Thoughtfully updated while keeping its original character, this home offers bright, welcoming living spaces and an open-concept layout made for everyday life and entertaining.
The kitchen sits at the heart of it all, connecting seamlessly with the main living areas so no one misses a moment. An updated back room features refreshed countertops, a dedicated coffee bar and extra storage. Upstairs, discover three unique, generously sized bedrooms with excellent closet space and storage, plus a four-piece bathroom. A convenient two-piece powder room on the main floor adds functionality.Important updates include a newer roof (2025), updated air conditioning, fresh main-floor paint (December 2024), a refreshed upper bathroom and a newly painted nursery. Move in and spend your time making memories instead of planning renovations!
Outside, the fully fenced backyard offers room for pets, play and summer gatherings, with space to relax and enjoy the outdoors. And then there's the neighbourhood! Stroll to Artisan Bakery, explore the Western Fair Market, visit local cafes and shops, and enjoy a community known for its welcoming neighbours, historic architecture and vibrant spirit. Old East Village blends city convenience with the warmth of a neighbourhood that feels like home.From slow mornings on the porch to celebrations around the kitchen, this home is ready for its next chapter. Will it be yours?
Property details
- Property type
- Detached
- Ownership
- Freehold
- Style
- 1 1/2 Storey
- Age
- 100+ years
- Property taxes
- $3,230 (2026)
- Heating
- Forced Air, Gas
- Cooling
- Central Air
- Basement
- Full, Finished
- Fireplace
- Electric
- Parking
- 2 spaces
- Sewer
- Sewer
- Lot
- 30 × 132 ft lot
- Time on market
- Listed today
Features
Outside
- Porch
- Deck
- Brick
- Asphalt Shingle roof
Rooms
Measurements are deemed reliable but not guaranteed.
| Room | Level | Size | Details |
|---|---|---|---|
| Kitchen | Main | 12' 11" × 11' 4" | Open Concept, Centre Island |
| Dining Room | Main | 16' 4" × 10' 3" | Combined w/Living, Window |
| Living Room | Main | 19' 6" × 12' 4" | Open Concept, Window |
| Laundry | Main | 10' 11" × 9' 10" | Window, Closet |
| Primary Bedroom | Second | 13' 5" × 11' 11" | Walk-In Closet(s), Window |
| Bedroom | Second | 13' 7" × 9' 5" | Window, Closet |
| Bedroom | Second | 9' 8" × 7' 11" | Window, Closet |
| Family Room | Basement | 16' 4" × 11' 11" | Window, Open Concept |
| Exercise Room | Basement | 15' 9" × 12' 3" | Finished |
| Utility Room | Basement | 16' 4" × 11' 3" | Unfinished |
Open houses
- Sat, Nov 7, 2 to 4 pmDrop in, no appointment needed
Location
Thinking about the area? Read my guide to Old East Village.
Estimate your payment
20% down. The minimum on this price is $24,995.
Your monthly payment
$2,213
- Mortgage amount
- $399,920
- Interest over the amortization
- $264,115
An estimate at a fixed rate compounded twice a year, with default insurance under 20% down. Your lender sets the real numbers. I am also a licensed mortgage agent, so I can help with the mortgage too.
More homes in Old East Village.
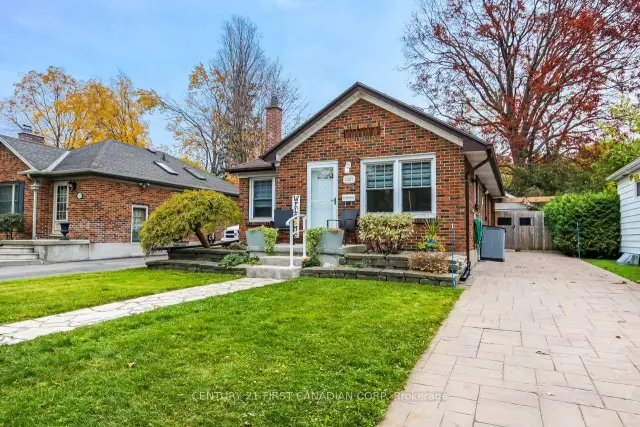 Open house Sat, Nov 7Century 21 First Canadian listing
$569,900
1327 Langmuir Avenue
London · Detached
- 3 bedrooms
- 2 bathrooms
- 1,100-1,500 ft²
Listed by CENTURY 21 FIRST CANADIAN CORP
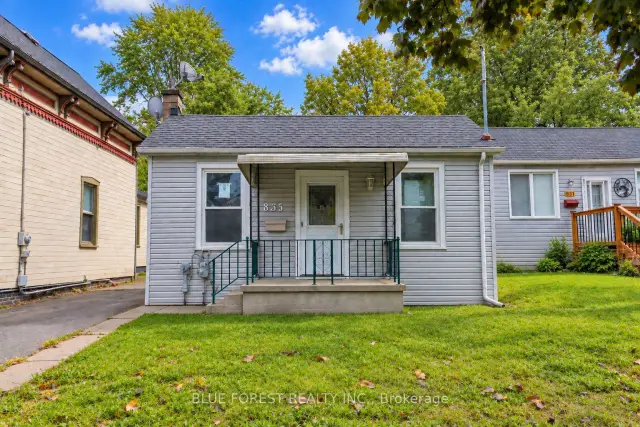
$334,999
835 Queens Avenue E
London · Detached
- 2 bedrooms
- 2 bathrooms
- 700-1,100 ft²
Listed by BLUE FOREST REALTY INC.
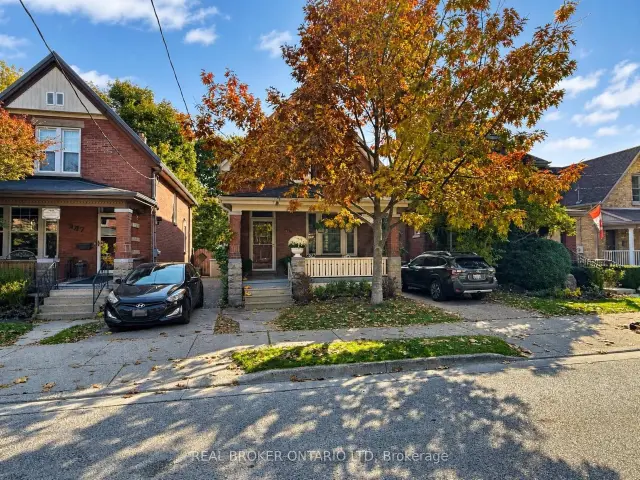
$479,900
995 Lorne Avenue
London · Detached
- 3 bedrooms
- 2 bathrooms
- 1,100-1,500 ft²
Listed by REAL BROKER ONTARIO LTD
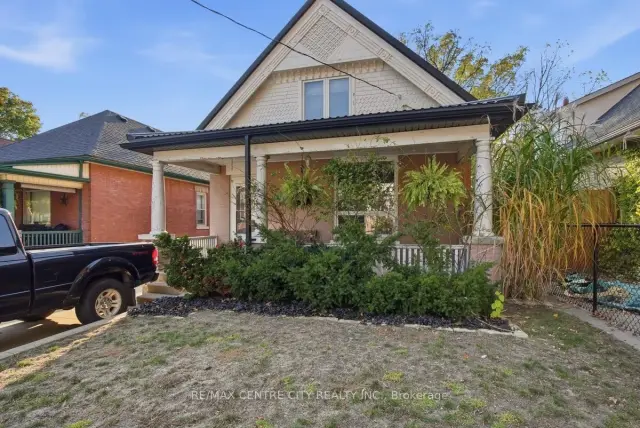
$469,900
355 Oakland Avenue
London · Detached
- 3 bedrooms
- 2 bathrooms
- 700-1,100 ft²
Listed by RE/MAX CENTRE CITY REALTY INC.
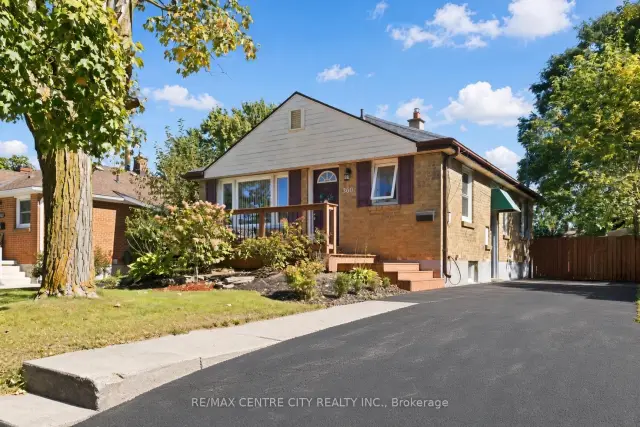
$449,900
360 Hale Street
London · Detached
- 3 bedrooms
- 3 bathrooms
- 700-1,100 ft²
Listed by RE/MAX CENTRE CITY REALTY INC.
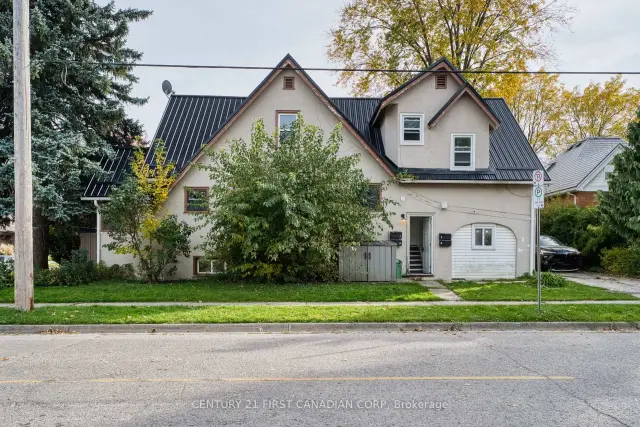 Open house Sat, Nov 7Century 21 First Canadian listing
$749,000
363 Ashland Avenue
London · Multi-unit
- 9 bedrooms
- 4 bathrooms
- 1,500-2,000 ft²
Listed by CENTURY 21 FIRST CANADIAN CORP