


For saleMLS® 26022441
802 Elgin Street
Wallaceburg, N8A3C5
$439,000
- Bedrooms
- 4
- Bathrooms
- 2
- Interior
- 1,842 ft²
- Type
- Detached
About this home
Step into the charm and character of this beautiful century home, where thoughtful details and one-of-a-kind spaces are found around every corner! 5 bathrooms. The main floor features a huge kitchen with a walk-in pantry, complete with clever cabinetry and unique hidden storage solutions. The living room features a wood stove, while a separate office is ideal for working from home. A unique bonus room with a working vent offers endless possibilities as a hobby room, cigar room, storage area or private hideaway. Upstairs you’ll find 4 bedrooms, a bathroom and a bonus den/sunroom off a bedroom. The incredible third-floor attic space is fully insulated with hydro and ready for your finishing touches, ideal for a kids’ playroom, studio, home office or private space.
Outside, prepare to be amazed by the private backyard oasis! Beautiful ponds, waterfalls, a charming bridge, gardens and mature landscaping create a peaceful oasis. A large deck overlooks this incredible outdoor space. , is ideal for woodworking, hobbies or tinkering, with both 110 and 220v outlets and an office area. A potting/garden shed and additional garden sheds, with electricity, offer plenty of gardening and storage space. Recent updates include a high-efficiency furnace (2023), roof shingles (2021) and owned hot water tank (2025). Two high-end Acorn stair lifts, professionally inspected annually and in excellent condition, are also included. Enjoy low utilities and a convenient location within easy walking distance to downtown Wallaceburg, close to elementary and high schools, shopping, restaurants and everyday amenities.
A truly special home offering character, space, privacy and an incredible backyard retreat! Call today to book your private showing!
Property details
- Property type
- Detached
- Ownership
- Freehold
- Property taxes
- $2,805 (2026)
- Heating
- Forced air, Natural gas, Furnace
- Fireplace
- Wood, Woodstove
- Time on market
- 49 days on market
Features
Outside
- Aluminum/Vinyl
The lot
- Double width or more driveway
- Concrete Driveway
Rooms
Measurements are deemed reliable but not guaranteed.
| Room | Level | Size | Details |
|---|---|---|---|
| Attic | Third level | 18' × 20' 6" | |
| 2pc Bathroom | Second level | ||
| Bedroom | Second level | 11' × 10' | |
| Bedroom | Second level | 11' × 10' 2" | |
| Bedroom | Second level | 11' 8" × 10' | |
| Primary Bedroom | Second level | 11' 8" × 10' 2" | |
| Den | Second level | 7' 1" × 20' 2" | |
| Laundry room | Main level | 10' 2" × 7' 6" | |
| Other | Main level | 5' 2" × 22' 7" | |
| Kitchen | Main level | 18' 6" × 13' 6" | |
| 4pc Bathroom | Main level | ||
| Dining room | Main level | 13' × 12' 2" | |
| Living room/Fireplace | Main level | 14' 2" × 12' 2" | |
| Office | Main level | 5' 7" × 8' 7" |
Location
Thinking about the area? Read my guide to Wallaceburg.
Estimate your payment
20% down. The minimum on this price is $21,950.
Your monthly payment
$1,944
- Mortgage amount
- $351,200
- Interest over the amortization
- $231,939
An estimate at a fixed rate compounded twice a year, with default insurance under 20% down. Your lender sets the real numbers, and I am happy to put you in touch with a mortgage professional.
More homes in Wallaceburg.
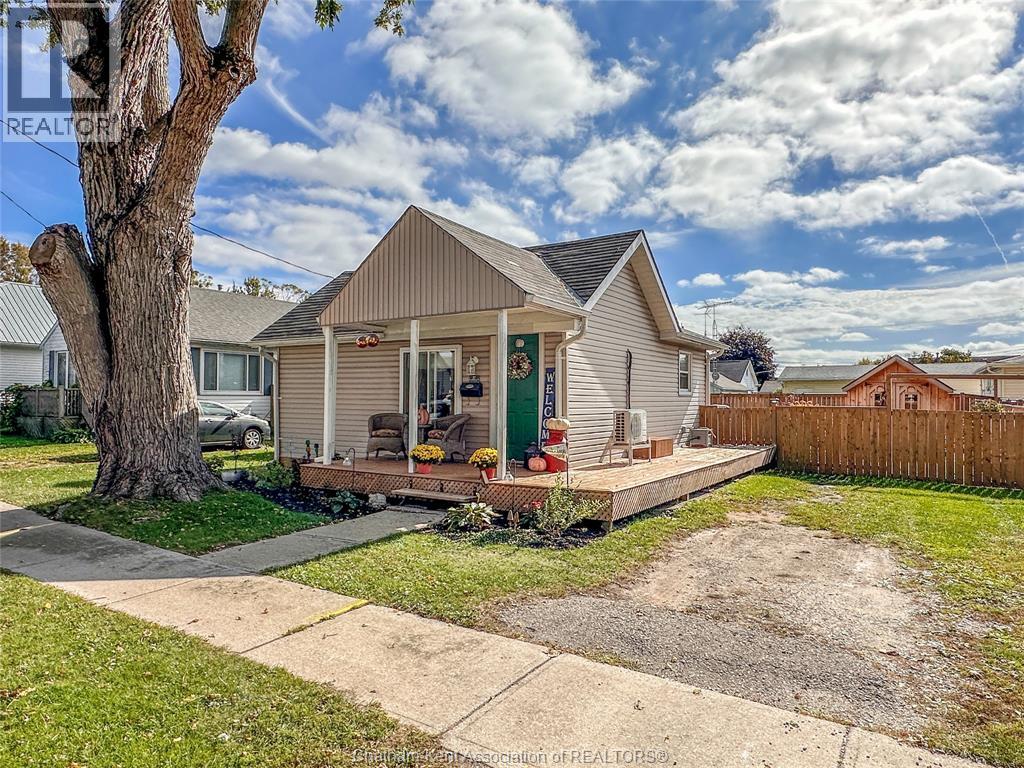
$209,900
27 Babbitt Street
Wallaceburg · Detached
- 1 bedrooms
- 1 bathrooms
- 544 ft²
Listed by ROYAL LEPAGE PEIFER REALTY(BLEN) Brokerage

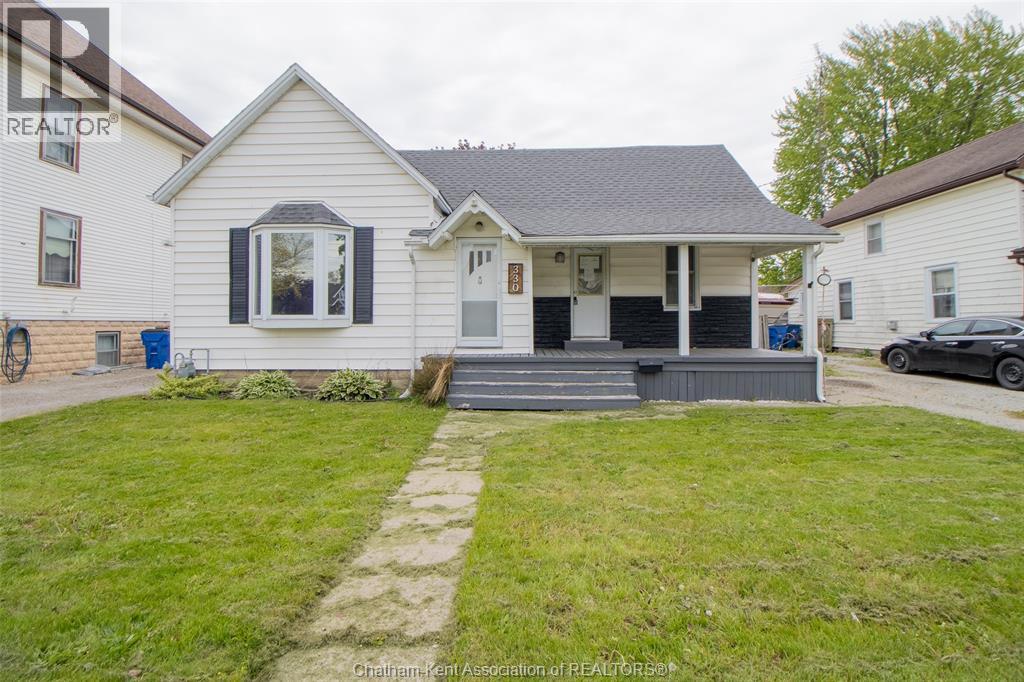
$199,900
330 Nelson Street
Wallaceburg · Detached
- 4 bedrooms
- 1 bathrooms
Listed by REALTY HOUSE INC. Brokerage

$382,300
7231 Baseline Road E
Wallaceburg · Detached
- 2 bedrooms
- 2 bathrooms
- 700-1,100 ft²
Listed by RIGHT AT HOME REALTY
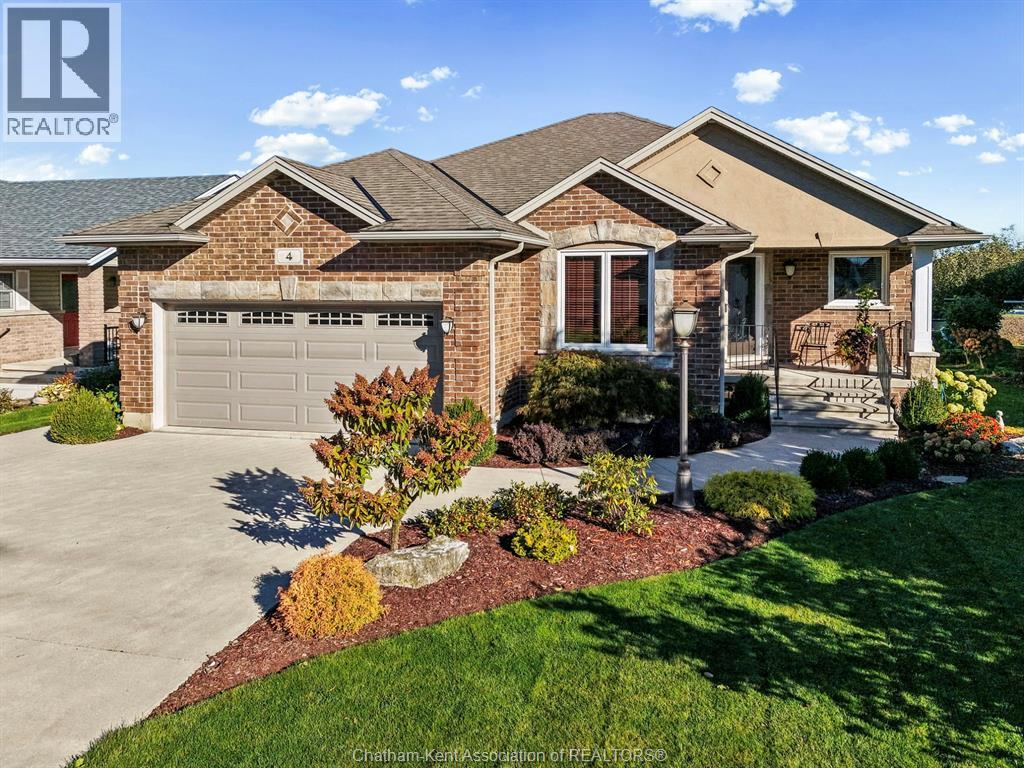
$614,900
4 McKee Road
Wallaceburg · Detached
- 2 bedrooms
- 2 bathrooms
Listed by RE/MAX PREFERRED REALTY LTD.
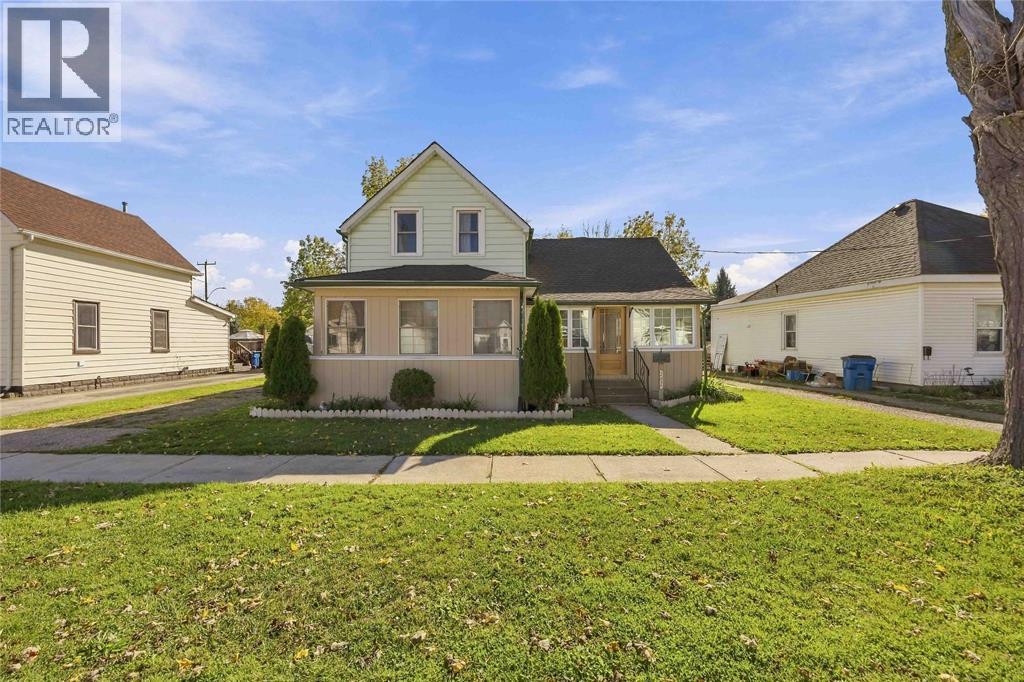
$339,900
209 Queen Street
Wallaceburg · Detached
- 3 bedrooms
- 2 bathrooms
Listed by REALTY HOUSE INC. Brokerage
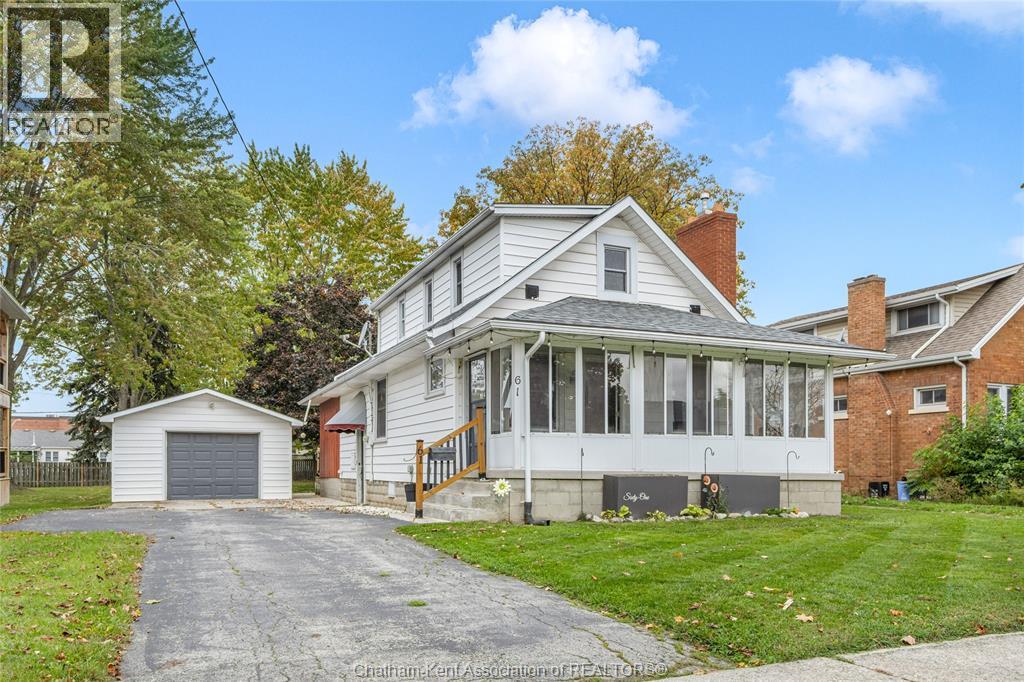
$359,000
61 University Avenue
Wallaceburg · Detached
- 3 bedrooms
- 1 bathrooms
Listed by ROYAL LEPAGE PEIFER REALTY, Brokerage