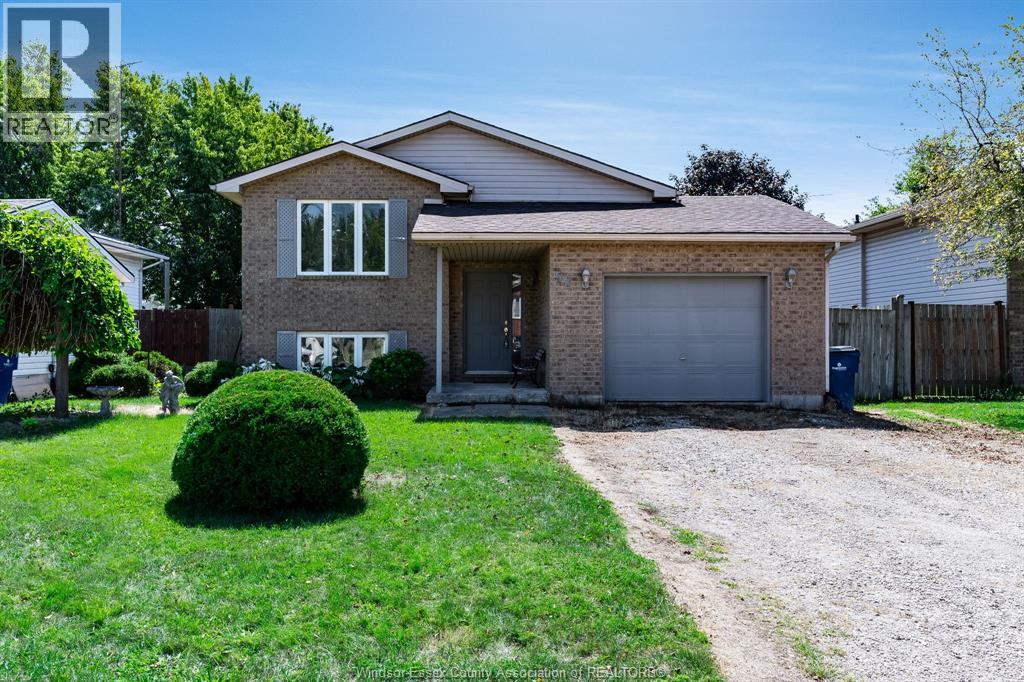
For saleMLS® 26023547
8 St. Clair Street
Tilbury, N0P2L0
$399,900
- Bedrooms
- 3
- Bathrooms
- 2
- Type
- Detached
About this home
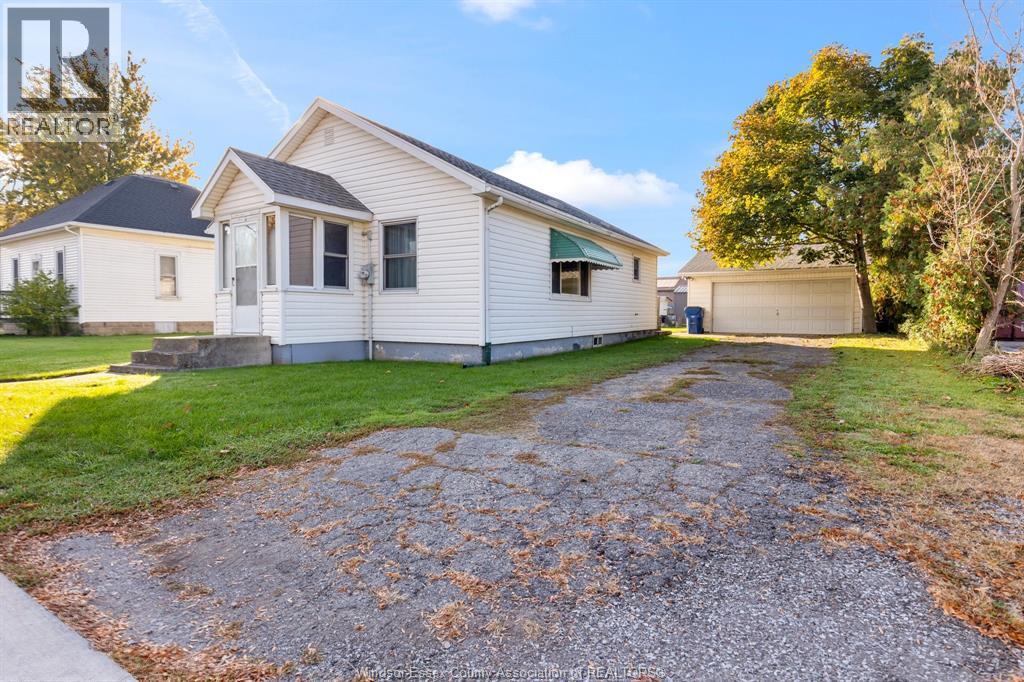
Welcome to your dream home! This beautifully renovated and tastefully updated two-storey home is perfectly situated in a highly sought-after, family-friendly neighbourhood, directly across the street from St. Francis Elementary School. Offering 2-3 bdrms & 1 1/2 bths, this charming, move-in-ready home showcases quality finishes and thoughtful updates throughout. , an elegant ceramic tile backsplash, butcher block countertops & a spacious breakfast bar—ideal for casual dining, morning coffee and entertaining family & friends. Upstairs, you'll find 2 generously sized bdms filled with natural light, along with a luxurious 4pc.
bath featuring a double vanity, contemporary fixtures & a beautiful tiled walk-in shower. The versatile flex space on the main floor provides endless possibilities as a cozy den, home office, playroom, or convenient 3rd bedroom. Step outside and discover your own private backyard retreat. This inviting outdoor oasis features a new deck, stylish gazebo, storage shed with hydro, new fencing for added privacy, and convenient rear parking—creating the perfect setting for relaxing summer evenings and outdoor gatherings. Extensive renovations & upgrades provide peace of mind, incl. new doors, flooring, kitchen, baths, laundry, fascia, eaves, flashing, pot lights, appliances, and an owned hot water heater, along with many more.
Combining modern style, exceptional functionality, and an unbeatable location, this turnkey home offers the perfect blend of comfort, convenience, and character. A rare opportunity to own a beautifully updated property in one of the area's most desirable neighbourhoods—simply move in and enjoy!
Property details
- Property type
- Detached
- Ownership
- Freehold
- Heating
- Forced air, Natural gas, Furnace
- Cooling
- Central air conditioning
- Time on market
- 39 days on market
Features
Outside
- Aluminum/Vinyl
The lot
- Double width or more driveway
- Gravel Driveway
- Rear Driveway
Rooms
Measurements are deemed reliable but not guaranteed.
| Room | Level | Size | Details |
|---|---|---|---|
| 4pc Bathroom | Second level | ||
| 2pc Bathroom | Main level | ||
| Bedroom | Second level | ||
| Primary Bedroom | Second level | ||
| Laundry room | Main level | ||
| Den | Main level | ||
| Kitchen | Main level | ||
| Eating area | Main level | ||
| Living room | Main level |
Location
Thinking about the area? Read my guide to Tilbury.
Estimate your payment
20% down. The minimum on this price is $19,995.
Your monthly payment
$1,771
- Mortgage amount
- $319,920
- Interest over the amortization
- $211,281
An estimate at a fixed rate compounded twice a year, with default insurance under 20% down. Your lender sets the real numbers, and I am happy to put you in touch with a mortgage professional.
More homes in Tilbury.
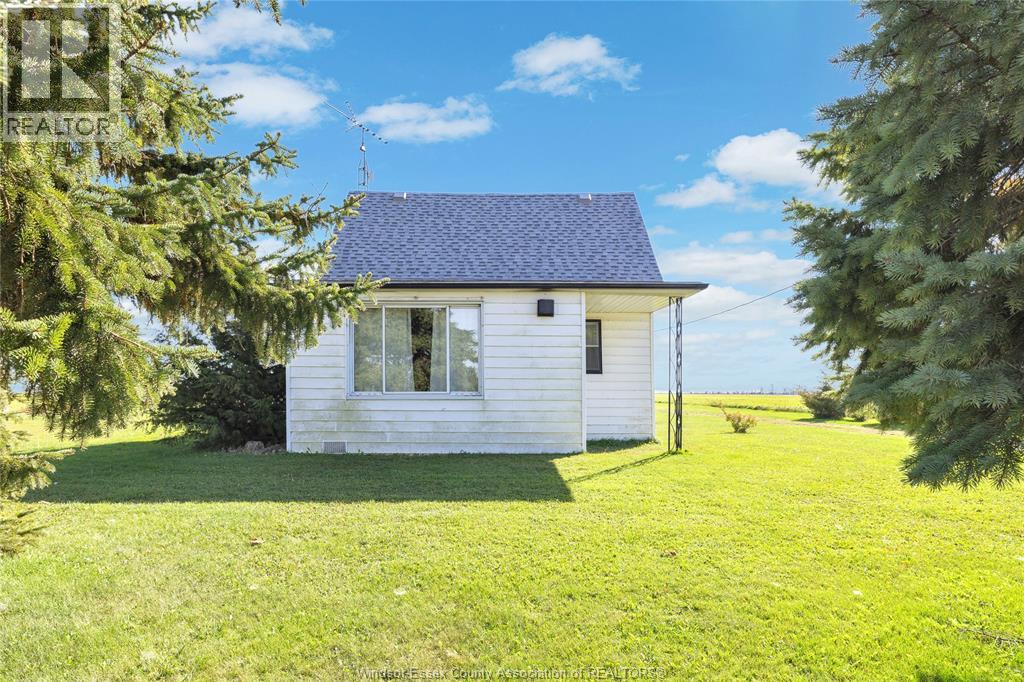
$289,325
3250 Herman Line
Tilbury · Detached
- 3 bedrooms
- 1 bathrooms
Listed by REMAX PREFERRED REALTY LTD. - 586

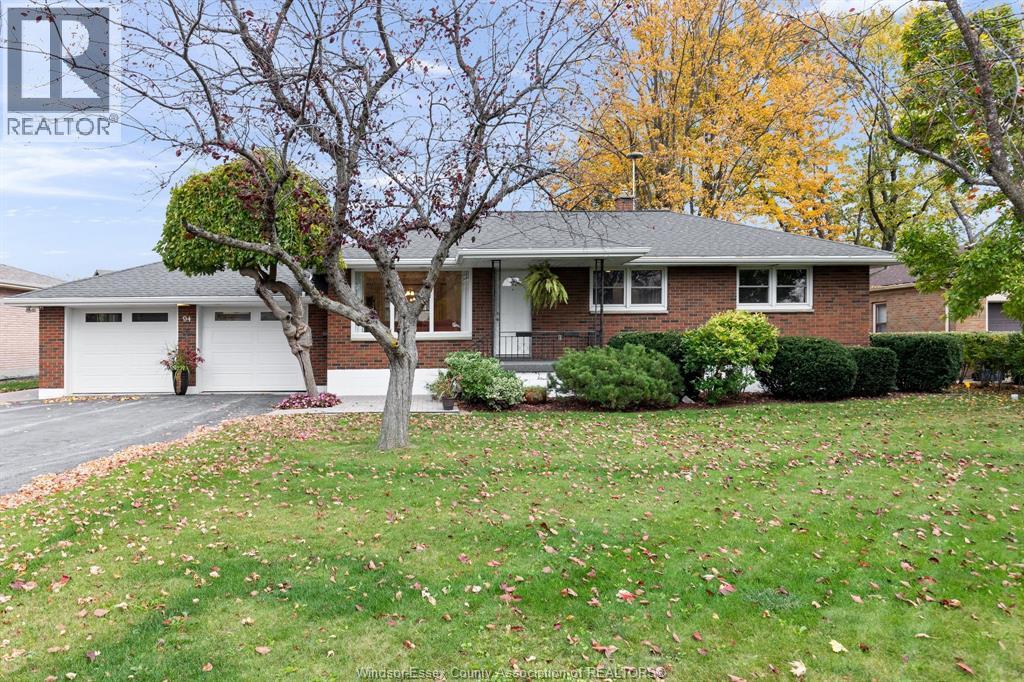
$539,900
94 Queen Street South
Tilbury · Detached
- 3 bedrooms
- 2 bathrooms
- 1,119 ft²
Listed by DEERBROOK REALTY INC.
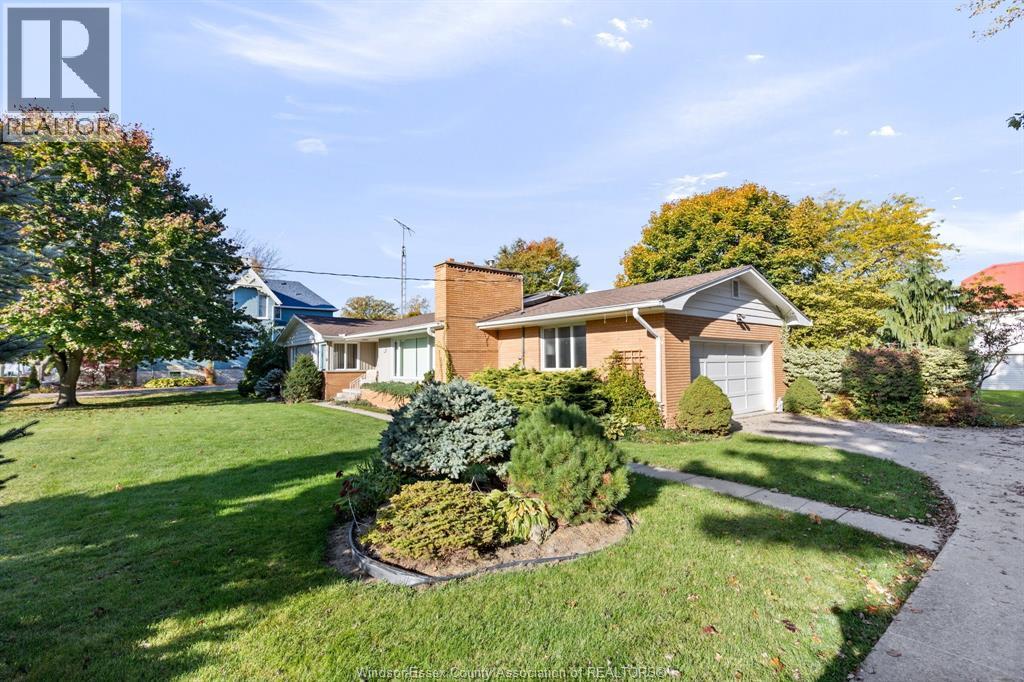
$539,900
28 Canal Street East
Tilbury · Detached
- 3 bedrooms
- 3 bathrooms
- 1,787 ft²
Listed by DEERBROOK REALTY INC.
$299,900
2 Centre Street East
Tilbury · Detached
- 3 bedrooms
- 1 bathrooms
- 929 ft²
Listed by DEERBROOK REALTY INC.

$199,000
54 Mill Street W
Tilbury · Detached
- 3 bedrooms
- 1 bathrooms
- 1,500-2,000 ft²
Listed by RE/MAX REAL ESTATE CENTRE INC.