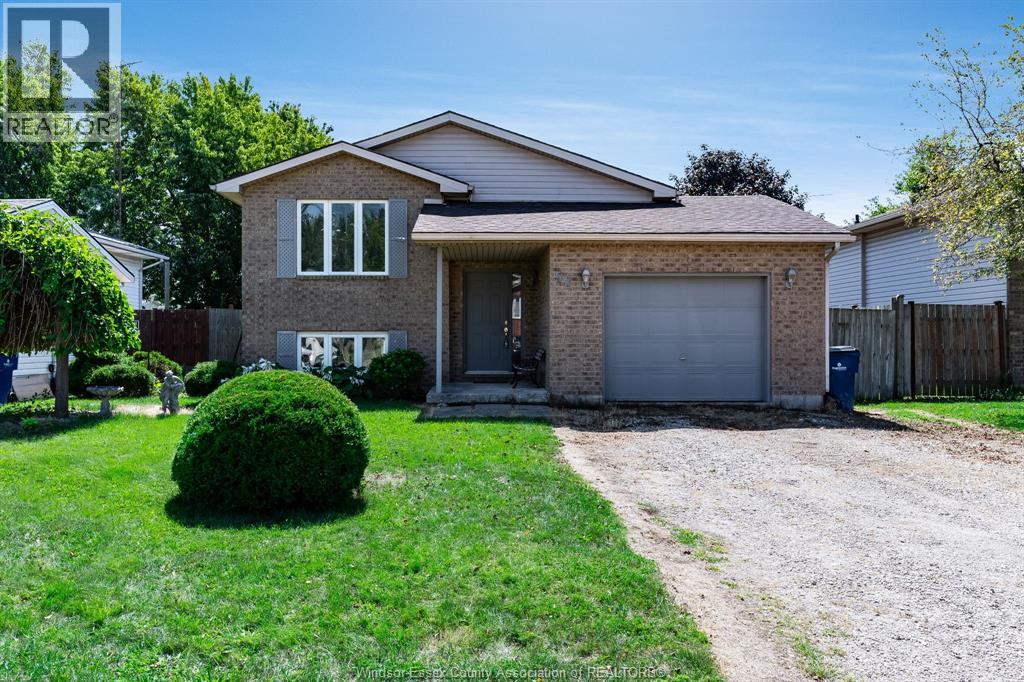
For saleMLS® 26021630
79 Blackacre Crescent
Tilbury, N0P2L0
$549,900
- Bedrooms
- 2 + 1
- Bathrooms
- 2
- Type
- Detached
About this home
Welcome to 79 Blackacre Crescent in Tilbury, Ontario. This 3 Bedroom, 2 full Bath 'Raised-Ranch' with Double Car Attached Garage and fully finished Lower Level was built in 2019. Features of this great home include generous sized Bedrooms, an open concept main floor with spacious Living Room, modern Kitchen with Island and Dining area, main floor access to the rear Deck and Back Yard Patio with Gazebo, a lower level Family Room with electric Fireplace and Built-in cabinetry, space for a Home Office, plenty of Storage, concrete drive and more!
Request your own private viewing today!
Property details
- Property type
- Detached
- Ownership
- Freehold
- Style
- Raised ranch
- Property taxes
- $4,086 (2026)
- Heating
- Forced air, Natural gas, Furnace
- Cooling
- Central air conditioning
- Time on market
- 59 days on market
Features
Outside
- Brick
- Aluminum/Vinyl
The lot
- Double width or more driveway
- Concrete Driveway
Rooms
Measurements are deemed reliable but not guaranteed.
| Room | Level | Size | Details |
|---|---|---|---|
| Laundry room | Lower level | 7' 2" × 13' 1" | |
| Office | Lower level | 14' × 8' 1" | |
| 3pc Bathroom | Lower level | 7' 11" × 9' 11" | |
| Bedroom | Lower level | 13' 8" × 13' 1" | |
| Family room | Lower level | 16' 11" × 19' 6" | |
| 4pc Bathroom | Main level | 9' 1" × 5' 4" | |
| Bedroom | Main level | 14' 4" × 12' | |
| Bedroom | Main level | 13' 10" × 11' 5" | |
| Dining nook | Main level | 6' 11" × 12' 6" | |
| Kitchen | Main level | 10' 11" × 12' 5" | |
| Living room | Main level | 18' × 16' 1" |
Location
Thinking about the area? Read my guide to Tilbury.
Estimate your payment
20% down. The minimum on this price is $29,990.
Your monthly payment
$2,435
- Mortgage amount
- $439,920
- Interest over the amortization
- $290,531
An estimate at a fixed rate compounded twice a year, with default insurance under 20% down. Your lender sets the real numbers, and I am happy to put you in touch with a mortgage professional.
More homes in Tilbury.
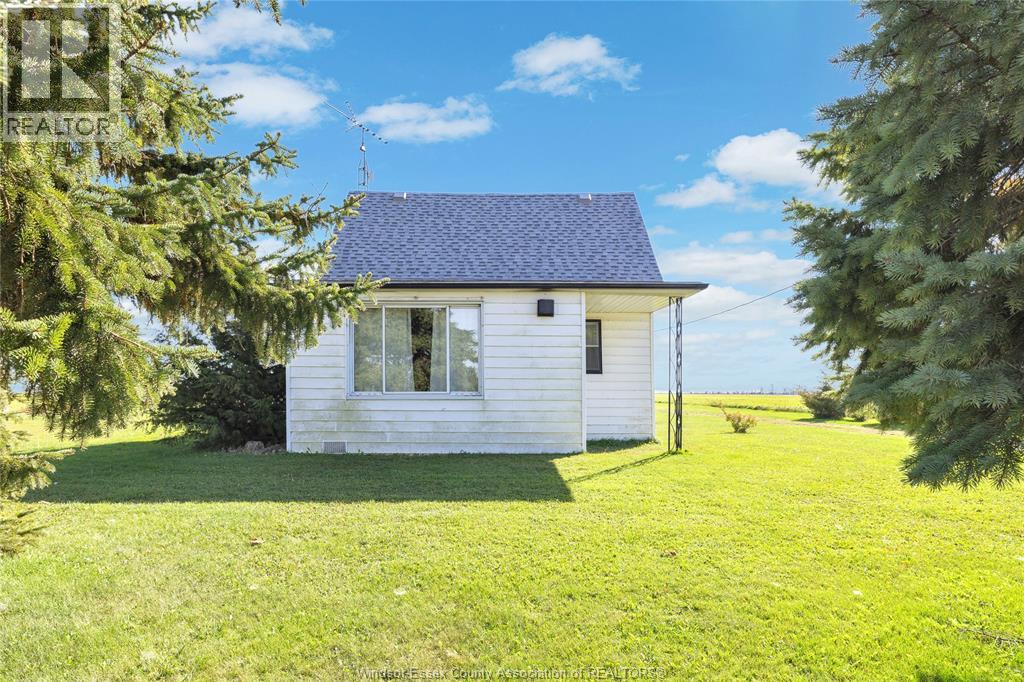
$289,325
3250 Herman Line
Tilbury · Detached
- 3 bedrooms
- 1 bathrooms
Listed by REMAX PREFERRED REALTY LTD. - 586

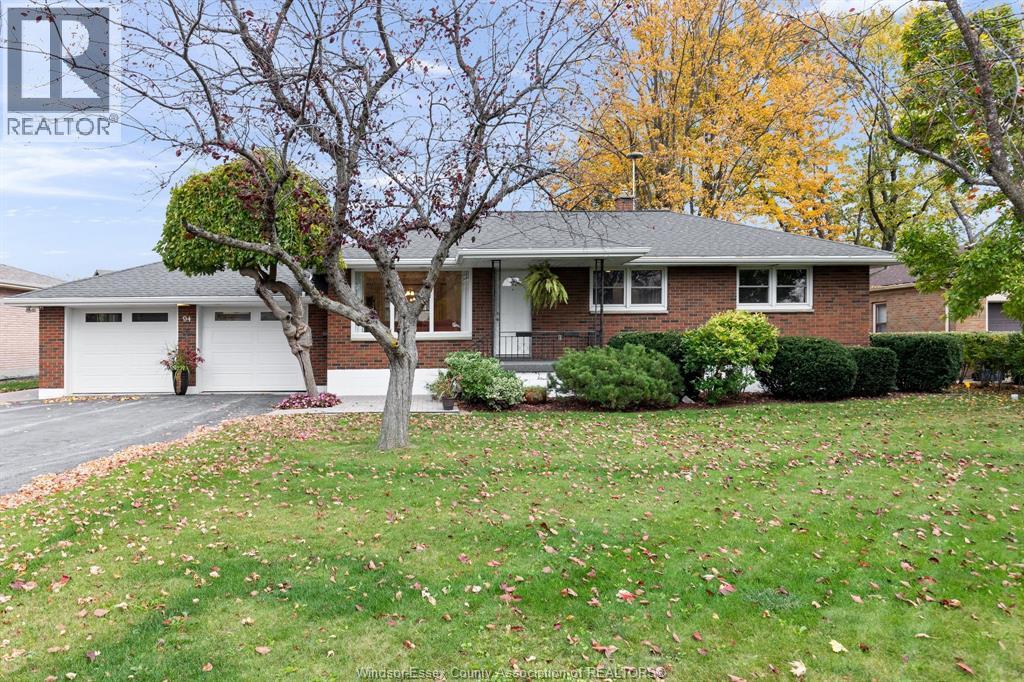
$539,900
94 Queen Street South
Tilbury · Detached
- 3 bedrooms
- 2 bathrooms
- 1,119 ft²
Listed by DEERBROOK REALTY INC.
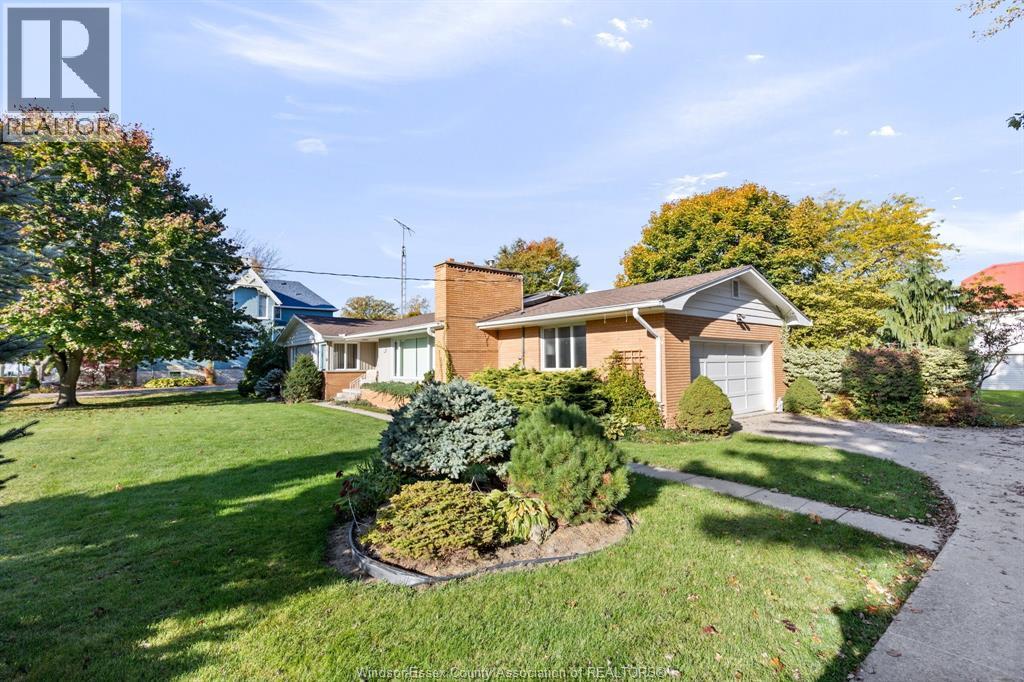
$539,900
28 Canal Street East
Tilbury · Detached
- 3 bedrooms
- 3 bathrooms
- 1,787 ft²
Listed by DEERBROOK REALTY INC.
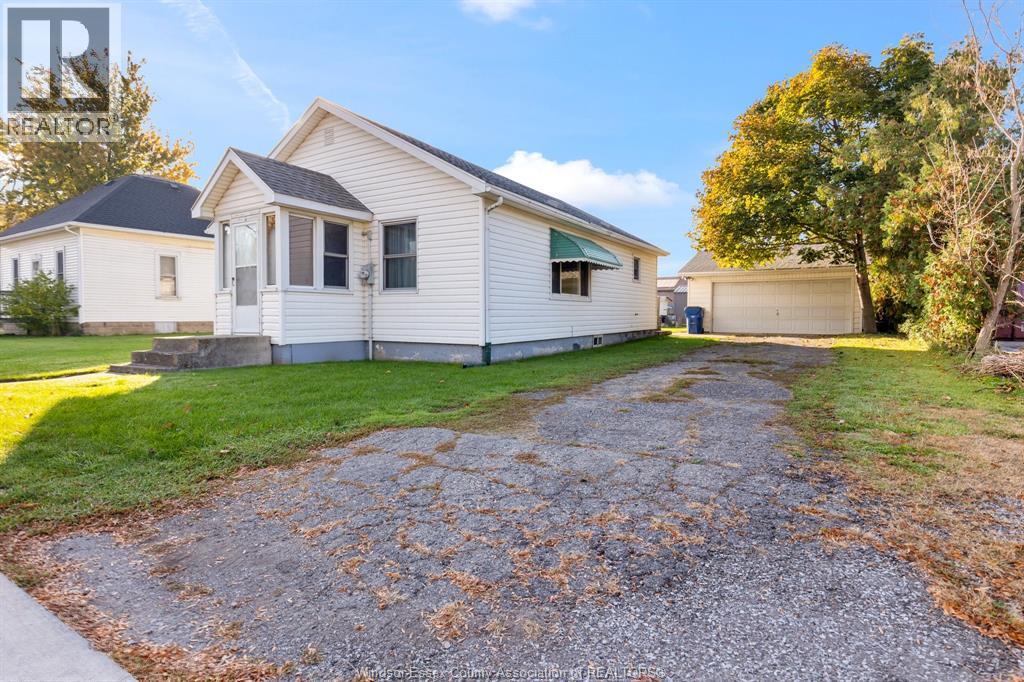
$299,900
2 Centre Street East
Tilbury · Detached
- 3 bedrooms
- 1 bathrooms
- 929 ft²
Listed by DEERBROOK REALTY INC.

$199,000
54 Mill Street W
Tilbury · Detached
- 3 bedrooms
- 1 bathrooms
- 1,500-2,000 ft²
Listed by RE/MAX REAL ESTATE CENTRE INC.