For saleMLS® 26025395
59 Oak Street
Ridgetown, N0P2C0
$539,900
- Bedrooms
- 3
- Bathrooms
- 2
- Type
- Other
About this home
Nothing better than buying an original owner custom build since the care of the home and property is always unmatched. This 3 bedroom side split is a great example, with a prime Ridgetown location on a wide, desirable street where everyone's pride in ownership is evident and makes for a lovely neighbourhood. ) Gorgeous perennial gardens in attractive landscaping, two sheds and a high quality composite deck with shade sail for summer days, flagstone walkway and mature trees make the backyard an absolute escape from the everyday.
Just a patio door away there's a dining area open to the custom Leeds kitchen with stainless appliances, quartz countertops, kitchen island with butcher block, and an enviable amount of cupboard space with a whole wall pantry and then a sneaky bit of extra pantry right around the corner for those Costco runs. Two full bathrooms mean no one is waiting, and between the formal front living room, large but still cozy lower level family room with gas fireplace and the basement bar/pool table lounge there really is a place for all.
Well updated with windows done and thoughtful extras like the Leaf Filter eavestroughs. Everyone loves a double concrete driveway and there's an attached garage too with the bonus of a separate basement entrance inside. Give this beauty a visit and you might find yourself with an Oak Street address
Property details
- Property type
- Other
- Ownership
- Freehold
- Style
- 4 Level
- Property taxes
- $3,430 (2026)
- Heating
- Forced air, Natural gas, Furnace
- Cooling
- Central air conditioning
- Fireplace
- Gas, Insert
- Time on market
- 17 days on market
Features
Outside
- Brick
- Aluminum/Vinyl
The lot
- Double width or more driveway
- Concrete Driveway
Rooms
Measurements are deemed reliable but not guaranteed.
| Room | Level | Size | Details |
|---|---|---|---|
| Storage | Basement | 14' 10" × 24' | |
| Laundry room | Lower level | 7' 8" × 9' | |
| 3pc Bathroom | Lower level | 6' 4" × 5' 11" | |
| Family room/Fireplace | Lower level | 15' 4" × 16' 10" | |
| 4pc Bathroom | Second level | 10' × 6' 10" | |
| Bedroom | Second level | 9' 1" × 9' 4" | |
| Bedroom | Second level | 12' 1" × 9' 7" | |
| Primary Bedroom | Second level | 13' × 9' 7" | |
| Kitchen | Main level | 8' 1" × 13' 1" | |
| Dining room | Main level | 9' 6" × 11' 11" | |
| Living room | Main level | 14' 1" × 12' 10" | |
| Foyer | Main level | 6' × 15' |
Location
Thinking about the area? Read my guide to Ridgetown.
Estimate your payment
20% down. The minimum on this price is $28,990.
Your monthly payment
$2,391
- Mortgage amount
- $431,920
- Interest over the amortization
- $285,248
An estimate at a fixed rate compounded twice a year, with default insurance under 20% down. Your lender sets the real numbers, and I am happy to put you in touch with a mortgage professional.
More homes in Ridgetown.
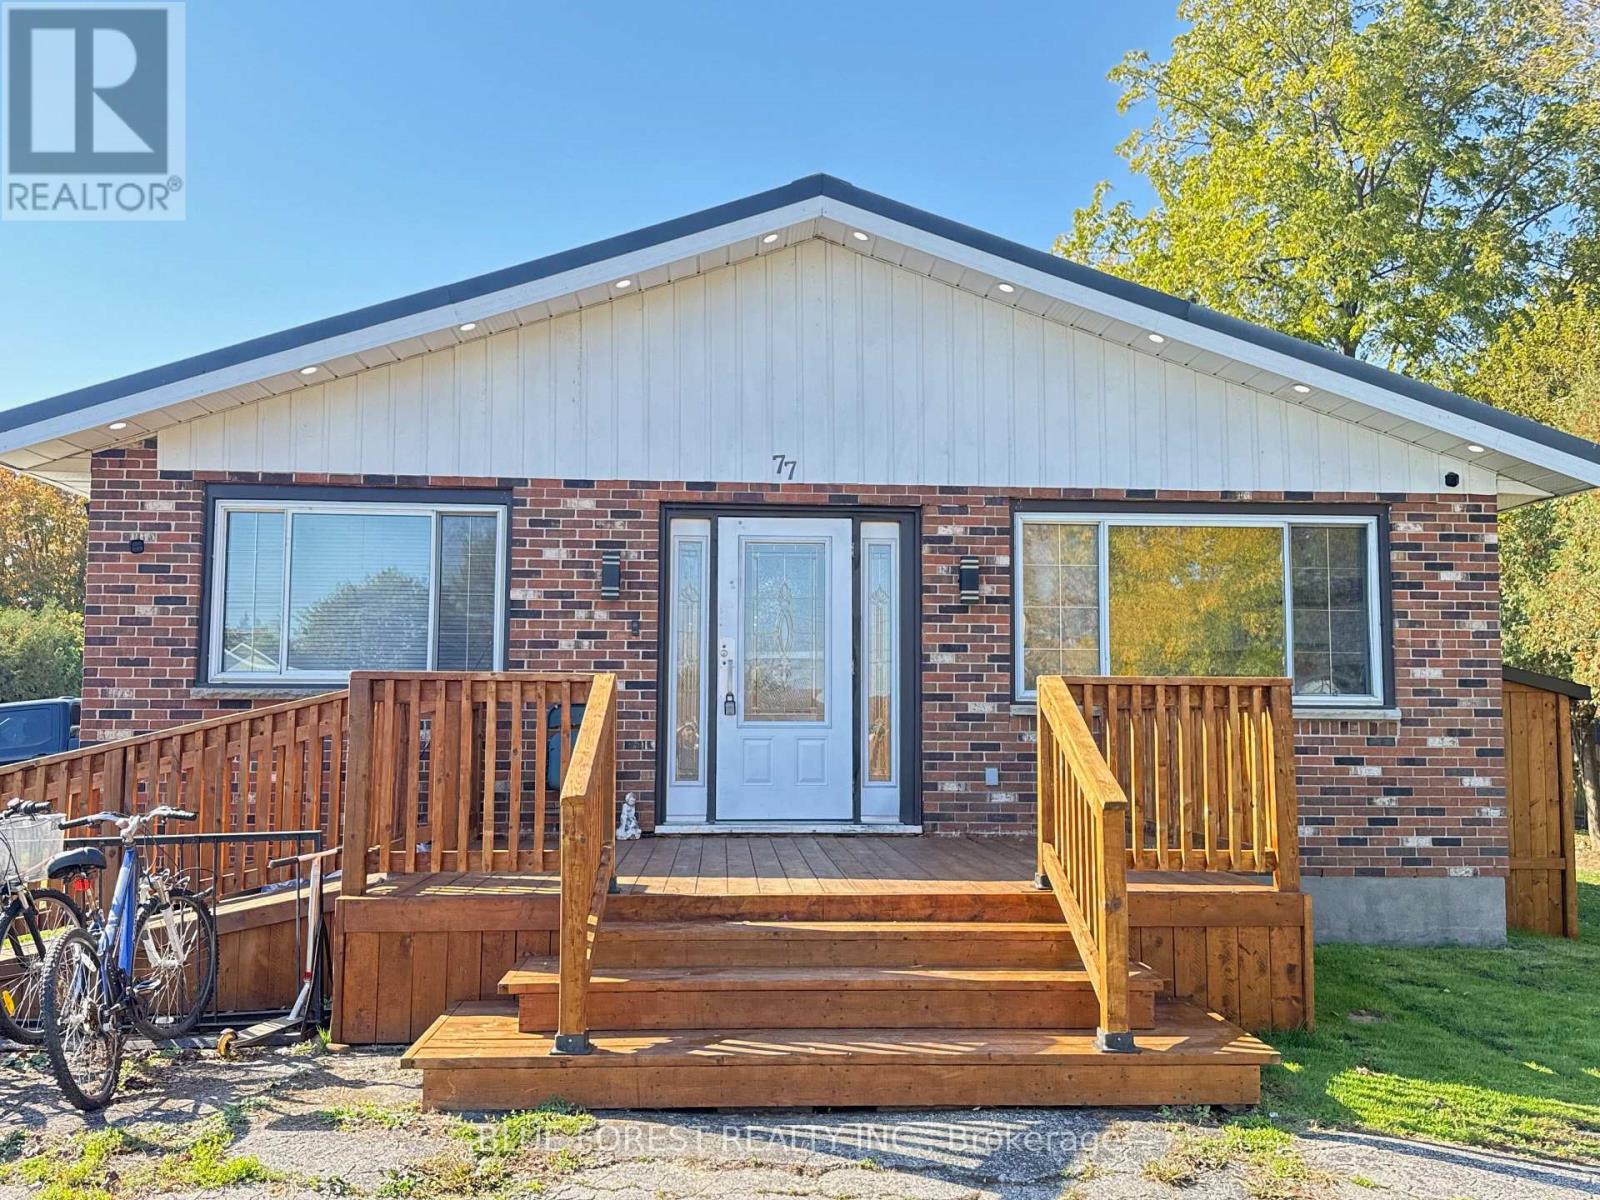
$1,890,000
77 Erie Street South
Ridgetown · Multi-unit
- 17 bathrooms
- 1 ft²
Listed by BLUE FOREST REALTY INC.

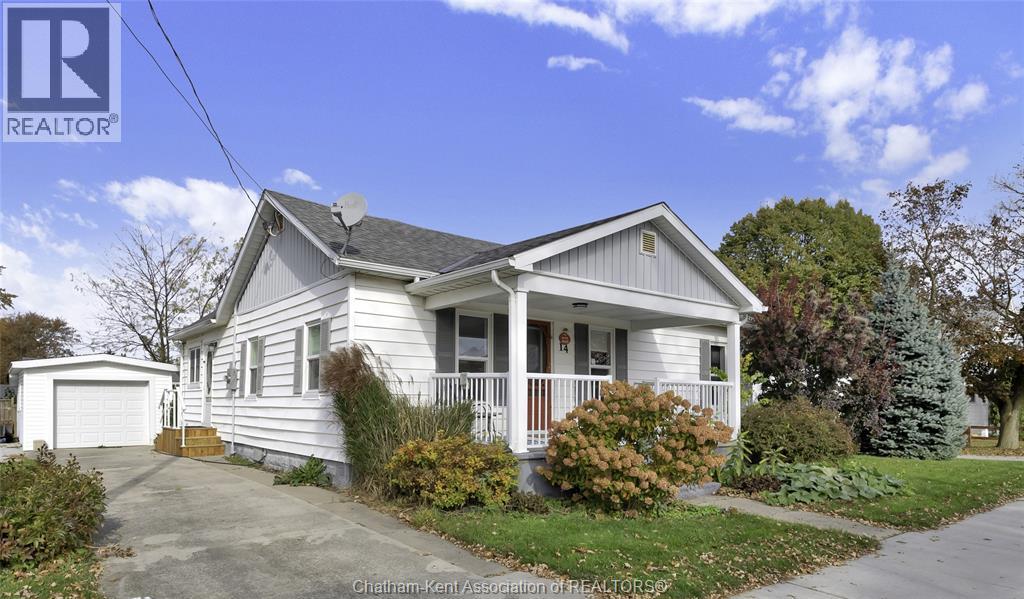
$435,000
14 York Street East
Ridgetown · Detached
- 3 bedrooms
- 2 bathrooms
Listed by Royal LePage Peifer Realty Inc. (Tilbury)
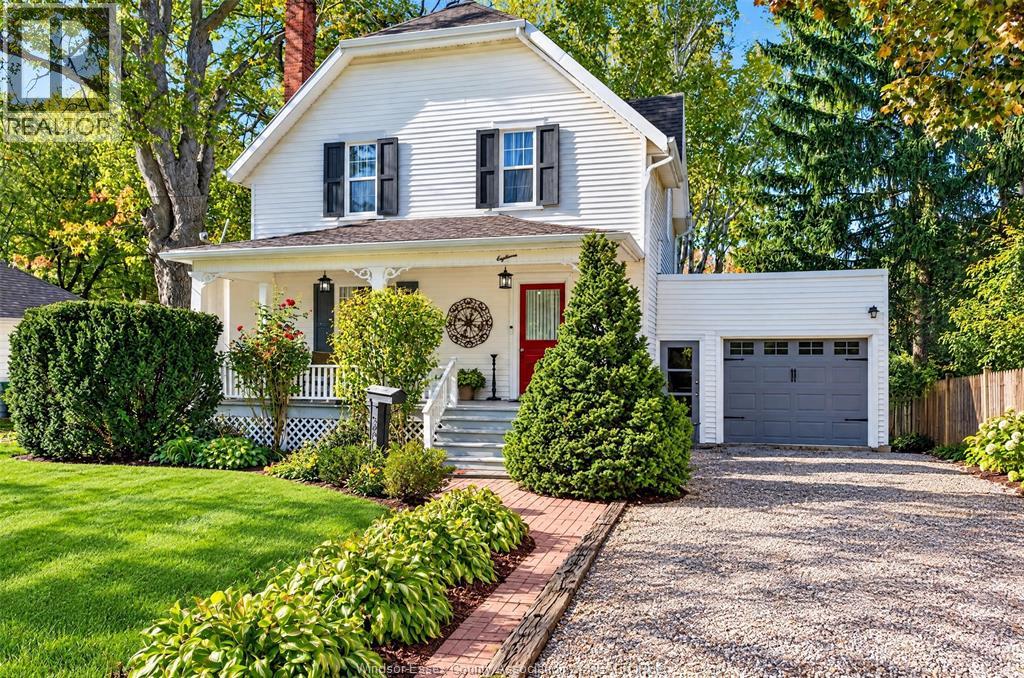
$429,888
18 Jane Street
Ridgetown · Detached
- 5 bedrooms
- 2 bathrooms
Listed by REMAX CAPITAL DIAMOND REALTY
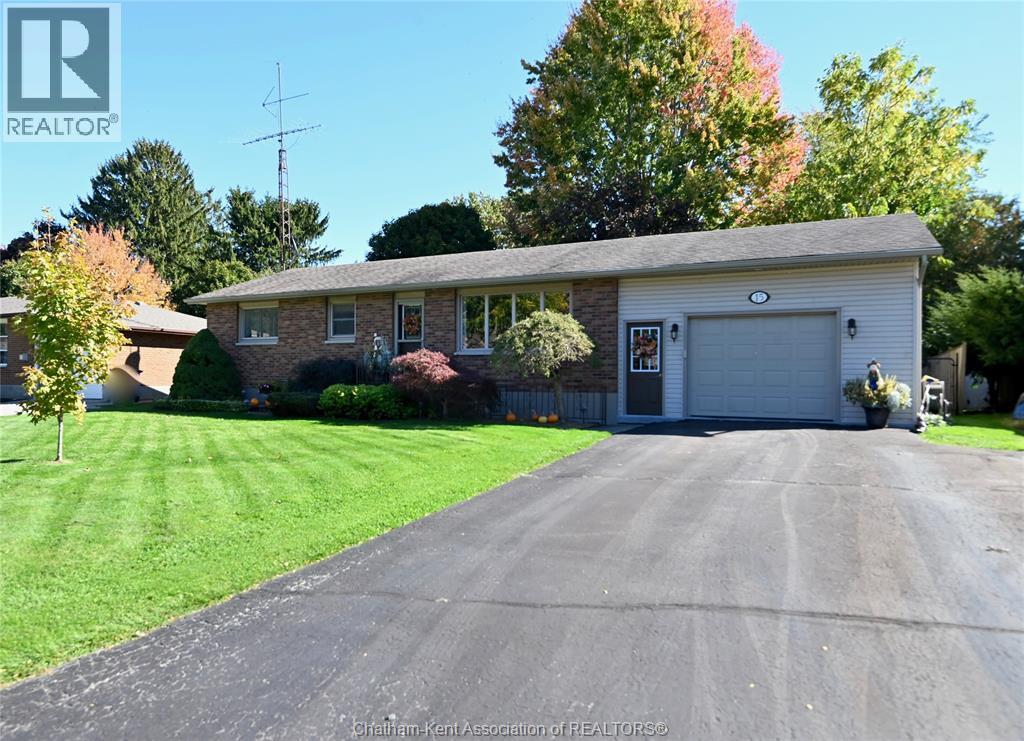
$479,900
15 Hillsdale Avenue
Ridgetown · Detached
- 3 bedrooms
- 1 bathrooms
- 1,000 ft²
Listed by O'ROURKE REAL ESTATE INC. Brokerage