


For saleMLS® X14142554
58 Quinella Place, Unit 58
London, N6K 4H2
$549,900
- Bedrooms
- 2
- Bathrooms
- 2
- Interior
- 1,400-1,599 ft²
- Type
- Condo townhouse
About this home
A lovely hidden gem in a small enclave of condos, set in a picturesque and highly convenient area of the city. Just south of the complex is beautiful Springbank Park, an easy walk away. This end-unit home offers a welcoming feel inside and out, in a mature setting with visitor parking close by. The bright, updated kitchen features crisp white cabinetry and hard-surface countertops, while hardwood floors lead into a stunning great room with a gas fireplace, California shutters, and a walkout to a private sundeck and additional patio area.
The spacious primary suite includes a 5-piece ensuite and walk-in closet. Main-floor laundry adds everyday convenience, plus another 4pc bath. The second bedroom-tucked away from the front hall-works naturally as either a bedroom or den. Downstairs, enjoy a finished family room and plentiful storage. Quality-built by Palumbo Homes, this is a wonderful opportunity for buyers ready to make a move.
Direct access makes travel to the north, south, and downtown easy, with Byron Village, the ski hill, and abundance of shopping amenities at Wonderland Southdale Centre a quick drive away
Property details
- Property type
- Condo Townhouse
- Ownership
- Condominium
- Style
- Bungalow
- Property taxes
- $5,717 (2026)
- Condo fees
- $505 a month
- Fees include
- Common Elements Included
- Heating
- Forced Air, Gas
- Cooling
- Central Air
- Basement
- Finished, Full
- Fireplace
- Natural Gas
- Parking
- 4 spaces, attached garage
- Time on market
- Listed today
Features
Inside
- Primary Bedroom - Main Floor
Outside
- Awnings
- Patio
- Privacy
- Deck
- Brick
The lot
- View: Trees/Woods
Rooms
Measurements are deemed reliable but not guaranteed.
| Room | Level | Size | Details |
|---|---|---|---|
| Kitchen | Main | 9' 5" × 21' 8" | |
| Great Room | Main | 17' 5" × 23' 5" | Combined w/Dining, Gas Fireplace, Vaulted Ceiling(s) |
| Primary Bedroom | Main | 13' 3" × 23' 5" | Walk-In Closet(s), Ensuite Bath |
| Bedroom 2 | Main | 12' 10" × 11' 2" | |
| Laundry | Main | ||
| Bathroom | Main | 5' 10" × 9' 4" | 4 Pc Bath |
| Bathroom | Main | 12' 10" × 11' 2" | 5 Pc Ensuite |
| Laundry | Basement | ||
| Recreation | Basement | 18' 4" × 20' 3" | |
| Utility Room | Basement | ||
| Room | |||
| Room |
Location
Thinking about the area? Read my guide to Westmount.
Estimate your payment
20% down. The minimum on this price is $29,990.
Your monthly payment
$2,435
- Mortgage amount
- $439,920
- Interest over the amortization
- $290,531
An estimate at a fixed rate compounded twice a year, with default insurance under 20% down. Your lender sets the real numbers. I am also a licensed mortgage agent, so I can help with the mortgage too.
More homes in Westmount.
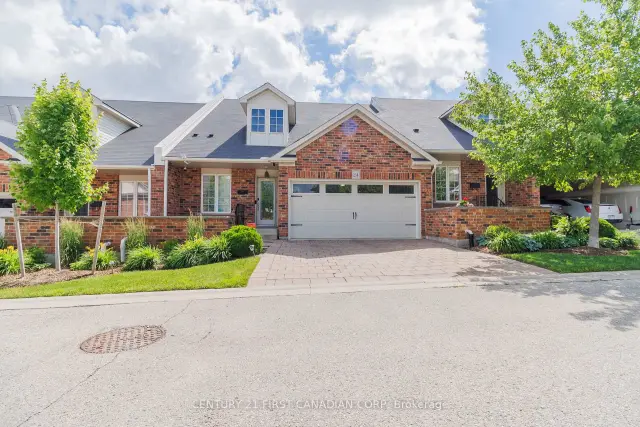 Open house Sat, Nov 7Century 21 First Canadian listing
$489,900
464 Commissioners Road W, Unit 24
London · Condo townhouse
- 3 bedrooms
- 4 bathrooms
- 1,600-1,799 ft²
Listed by CENTURY 21 FIRST CANADIAN CORP
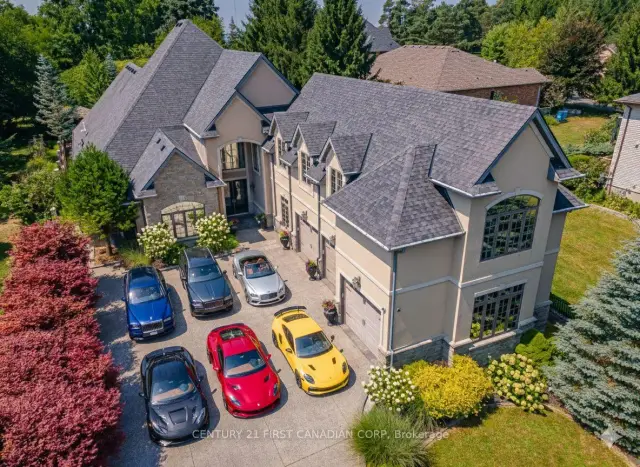 Century 21 First Canadian listing
$2,399,900
547 Crestwood Drive
London · Detached
- 5 bedrooms
- 6 bathrooms
- 5,000+ ft²
Listed by CENTURY 21 FIRST CANADIAN CORP

$799,900
781 Commissioners Road W
London · Detached
- 4 bedrooms
- 3 bathrooms
- 2,000-2,500 ft²
Listed by THE REALTY FIRM INC.
 Century 21 First Canadian listing
$739,900
11 Four Oaks Crescent
London · Detached
- 4 bedrooms
- 3 bathrooms
- 2,000-2,500 ft²
Listed by CENTURY 21 FIRST CANADIAN CORP

$1,138,000
944 Collins Drive
London · Detached
- 4 bedrooms
- 4 bathrooms
- 2,500-3,000 ft²
Listed by THRIVE REALTY GROUP INC.
