


For saleMLS® X14142640
512 Jeffreybrook Drive
London, N5X 2S6
$799,900
Open house Sat, Nov 7, 2 to 4 pm
- Bedrooms
- 4
- Bathrooms
- 4
- Interior
- 2,500-3,000 ft²
- Lot
- 60.16 × 122.67 ft
- Type
- Detached
About this home
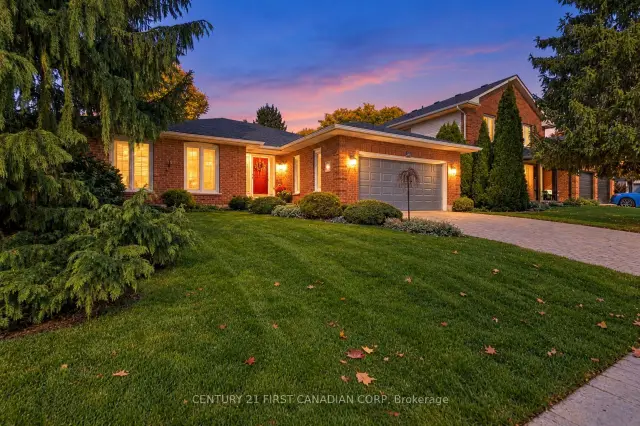
Original owner home now being offered for sale, this charming 4 bedroom home is located in sought-after Stoneybrook Heights, within walking distance to excellent schools and parks and just minutes from Masonville amenities. Experience your own private backyard oasis featuring a heated Hollandia saltwater inground pool with fountain, poolside cabana bar complete with kitchenette and private changeroom, and a luxurious covered patio perfect for summer entertaining.
Inside, enjoy spacious family living with 4 generous bedrooms, including an oversized primary suite with walk-in closet and 5-piece ensuite. The main floor offers two inviting living spaces, a large functional kitchen, and formal dining room ideal for hosting family and friends. Tastefully updated throughout the years, this home blends timeless character, quality craftsmanship, and everyday functionality.
Additional features include a sprinkler system, finished basement with large rec room and 3-piece bath, plus newer washer, dryer, microwave, and dishwasher (within the last 3-4 years). A rare opportunity to own a lovingly maintained home in one of North London's most desirable neighbourhoods.
Property details
- Property type
- Detached
- Ownership
- Freehold
- Style
- 2-Storey
- Property taxes
- $6,873 (2025)
- Heating
- Forced Air, Gas
- Cooling
- Central Air
- Basement
- Full
- Fireplace
- Family Room, Natural Gas
- Parking
- 6 spaces, attached garage
- Sewer
- Sewer
- Lot
- 60.16 × 122.67 ft lot
- Time on market
- Listed today
Features
Inside
- Water Heater Owned
- Auto Garage Door Remote
- Bar Fridge
- Garburator
Outside
- Deck
- Landscaped
- Patio
- Lawn Sprinkler System
- Porch
- Brick
- Vinyl Siding
- Asphalt Shingle roof
The lot
- View: Pool
- View: Garden
Pool
- Inground
- Salt
Rooms
Measurements are deemed reliable but not guaranteed.
| Room | Level | Size | Details |
|---|---|---|---|
| Living Room | Main | 13' 3" × 21' 4" | |
| Dining Room | Main | 13' 3" × 12' 8" | |
| Breakfast | Main | 13' 6" × 9' 1" | |
| Kitchen | Main | 13' 6" × 8' 11" | |
| Family Room | Main | 13' 2" × 17' 9" | |
| Laundry | Main | 8' 9" × 8' 2" | |
| Primary Bedroom | Second | 13' 3" × 17' 1" | Walk-In Closet(s), 5 Pc Ensuite |
| Bedroom | Second | 10' 3" × 8' 10" | |
| Bedroom | Second | 14' 2" × 12' 7" | |
| Bedroom | Second | 14' 2" × 13' 4" | |
| Recreation | Lower | 13' 2" × 34' 3" |
Open houses
- Sat, Nov 7, 2 to 4 pmDrop in, no appointment needed
Location
Thinking about the area? Read my guide to London.
Estimate your payment
20% down. The minimum on this price is $54,990.
Your monthly payment
$3,542
- Mortgage amount
- $639,920
- Interest over the amortization
- $422,615
An estimate at a fixed rate compounded twice a year, with default insurance under 20% down. Your lender sets the real numbers. I am also a licensed mortgage agent, so I can help with the mortgage too.
More homes in London.
 Open house Sun, Nov 8Century 21 First Canadian listing
$804,000
14 Virginia Road
London · Detached
- 3 bedrooms
- 2 bathrooms
- 1,500-2,000 ft²
Listed by CENTURY 21 FIRST CANADIAN CORP

$559,900
215 North Centre Road, Unit 20
London · Condo townhouse
- 3 bedrooms
- 3 bathrooms
- 1,000-1,199 ft²
Listed by ROYAL LEPAGE TRILAND PREMIER BROKERAGE

$1,030,000
377 Berryhill Place
London · Detached
- 5 bedrooms
- 4 bathrooms
- 2,000-2,500 ft²
Listed by ROBIN HOOD REALTY LIMITED

$539,999
819 Kleinburg Drive, Unit 4
London · Condo townhouse
- 4 bedrooms
- 4 bathrooms
- 1,800-1,999 ft²
Listed by RIGHT AT HOME REALTY

$969,900
745 Kleinburg Drive
London · Detached
- 5 bedrooms
- 3 bathrooms
- 1,500-2,000 ft²
Listed by ROYAL LEPAGE TRILAND PREMIER BROKERAGE
 Century 21 First Canadian listing
$1,099,999
1935 Canvas Way
London · Detached
- 5 bedrooms
- 4 bathrooms
- 2,500-3,000 ft²
Listed by CENTURY 21 FIRST CANADIAN CORP