


For saleMLS® X14142954
442 Burdick Place
London, N5W 4P6
$299,999
Open house Sun, Nov 8, 2 to 4 pm
- Bedrooms
- 3
- Bathroom
- 1
- Interior
- 700-1,100 ft²
- Lot
- 30.14 × 124.77 ft
- Type
- Detached
About this home
Welcome to 442 Burdick Place, a well-kept and cared for 3-bedroom, 1-bathroom home just over 1,000 square feet, tucked at the end of a quiet cul-de-sac in London East. This home offers a bright, functional layout with the primary bedroom on the main floor, including main floor laundry, plus a large living room that leads to a large dining and kitchen area, with a walkout to a deep, fully fenced backyard, perfect for entertaining or quiet evenings outside.
Front-yard parking accommodates two vehicles. Enjoy an unbeatable location just minutes to Fanshawe College, the Dundas Street retail corridor, and transit, with quick access to Highbury Avenue and the 401 for commuters, plus walking distance to Kiwanis Park, complete with a splash pad. Whether you're a first-time buyer or looking to downsize onto one level, this home checks the boxes.
Don't miss your chance on this quiet, sought-after street. Book your showing today EXTRA **Roof Replaced 2020**
Property details
- Property type
- Detached
- Ownership
- Freehold
- Style
- 1 1/2 Storey
- Property taxes
- $2,028 (2025)
- Heating
- Forced Air, Gas
- Basement
- Crawl Space, Unfinished
- Parking
- 2 spaces
- Sewer
- Sewer
- Lot
- 30.14 × 124.77 ft lot
- Time on market
- Listed today
Features
Inside
- Primary Bedroom - Main Floor
- Water Heater
- Water Meter
Outside
- Patio
- Aluminum Siding
- Asphalt Shingle roof
The lot
- View: City
- View: Clear
Rooms
Measurements are deemed reliable but not guaranteed.
| Room | Level | Size | Details |
|---|---|---|---|
| Dining Room | Main | 9' 2" × 4' 11" | |
| Foyer | Main | 11' 11" × 6' 2" | |
| Kitchen | Main | 11' 3" × 14' 5" | |
| Laundry | Main | 4' 9" × 9' 11" | |
| Living Room | Main | 19' 4" × 11' 7" | |
| Primary Bedroom | Main | 8' 9" × 12' 2" | |
| Bedroom 2 | Second | 5' 9" × 11' 5" | |
| Bedroom 3 | Second | 5' 9" × 8' 5" |
Open houses
- Sun, Nov 8, 2 to 4 pmDrop in, no appointment needed
Location
Thinking about the area? Read my guide to London.
Estimate your payment
20% down. The minimum on this price is $15,000.
Your monthly payment
$1,328
- Mortgage amount
- $239,999
- Interest over the amortization
- $158,500
An estimate at a fixed rate compounded twice a year, with default insurance under 20% down. Your lender sets the real numbers. I am also a licensed mortgage agent, so I can help with the mortgage too.
More homes in London.

$499,900
58 Speight Court
London · Detached
- 3 bedrooms
- 4 bathrooms
- 700-1,100 ft²
Listed by ROYAL LEPAGE TRILAND REALTY

$509,900
38 Caprice Crescent
London · Detached
- 3 bedrooms
- 2 bathrooms
- 700-1,100 ft²
Listed by ROYAL LEPAGE TRILAND REALTY
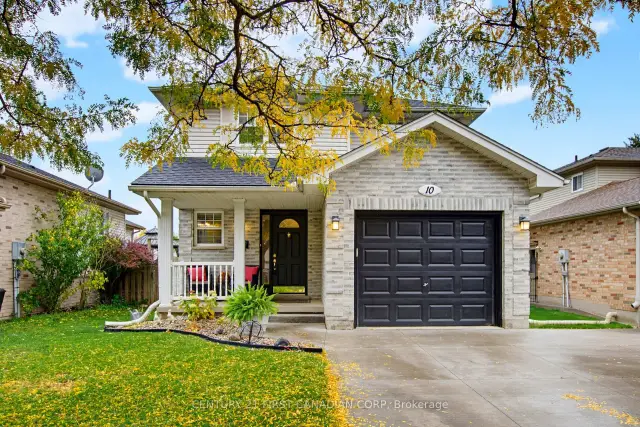 Century 21 First Canadian listing
$599,900
10 Exmouth Drive
London · Detached
- 3 bedrooms
- 3 bathrooms
- 1,100-1,500 ft²
Listed by CENTURY 21 FIRST CANADIAN CORP

$449,900
77 Talavera Crescent
London · Detached
- 3 bedrooms
- 2 bathrooms
- 700-1,100 ft²
Listed by THE REALTY FIRM INC.

$549,900
1843 Park Avenue
London · Detached
- 4 bedrooms
- 2 bathrooms
- 700-1,100 ft²
Listed by THE REALTY FIRM PRESTIGE BROKERAGE INC.

$339,900
484 Third Street, Unit 6
London · Condo townhouse
- 3 bedrooms
- 2 bathrooms
- 1,200-1,399 ft²
Listed by SUTTON GROUP - SELECT REALTY INC.