


For saleMLS® 26016043
42 Middleton Line
Wheatley, N0P2P0
$769,900
- Bedrooms
- 3
- Bathrooms
- 2
- Type
- Detached
About this home
Welcome to your dream home in Wheatley, Ontario! This charming 1 3/4 storey residence offers a perfect blend of comfort, functionality, and outdoor living. Situated on over half an acre of land, this property boasts fantastic amenities including an in-ground pool, hot tub, double car garage, and a spacious barn equipped with heat, air, and hydro.
This home is move in ready, with a new furnace, air-conditioner, sump pump and hot water on demand. The Kitchen, bathroom and lighting have been updated throughout the house. The barn has been fully insulated with brand new split ductless heating and cooling system. You don't want to miss the opportunity to make this exceptional property your own.
Schedule a showing today and experience the luxurious lifestyle and endless possibilities that await you. I have included the list of upgrades in the attachments icon.
Property details
- Property type
- Detached
- Ownership
- Freehold
- Property taxes
- $3,600 (2025)
- Heating
- Natural gas, Floor heat, Furnace
- Cooling
- Central air conditioning
- Fireplace
- Wood, Gas, Woodstove, Conventional
- Time on market
- 118 days on market
Features
The lot
- Circular Driveway
- Gravel Driveway
- Waterfront nearby
Pool
- Inground pool
- Pool equipment
Rooms
Measurements are deemed reliable but not guaranteed.
| Room | Level | Size | Details |
|---|---|---|---|
| Workshop | Unknown | 24' × 30' | |
| Laundry room | Second level | 15' 8" × 13' 7" | |
| 3pc Bathroom | Second level | 9' 6" × 13' 4" | |
| Bedroom | Second level | 9' 8" × 21' 5" | |
| Primary Bedroom | Second level | 10' 1" × 13' 2" | |
| Bedroom | Second level | 9' 5" × 15' 5" | |
| Storage | Main level | 4' 7" × 9' 4" | |
| 3pc Bathroom | Main level | 6' 10" × 6' 10" | |
| Family room | Main level | 14' 8" × 11' 7" | |
| Living room/Fireplace | Main level | 12' 8" × 15' 7" | |
| Sunroom | Main level | 20' 6" × 11' 8" | |
| Mud room | Main level | 11' 7" × 6' 1" | |
| Foyer | Main level | 5' 1" × 9' 4" | |
| Dining room | Main level | 14' 11" × 11' 5" | |
| Kitchen | Main level | 12' 11" × 12' 10" |
Location
Thinking about the area? Read my guide to Wheatley.
Estimate your payment
20% down. The minimum on this price is $51,990.
Your monthly payment
$3,409
- Mortgage amount
- $615,920
- Interest over the amortization
- $406,765
An estimate at a fixed rate compounded twice a year, with default insurance under 20% down. Your lender sets the real numbers, and I am happy to put you in touch with a mortgage professional.
More homes in Wheatley.
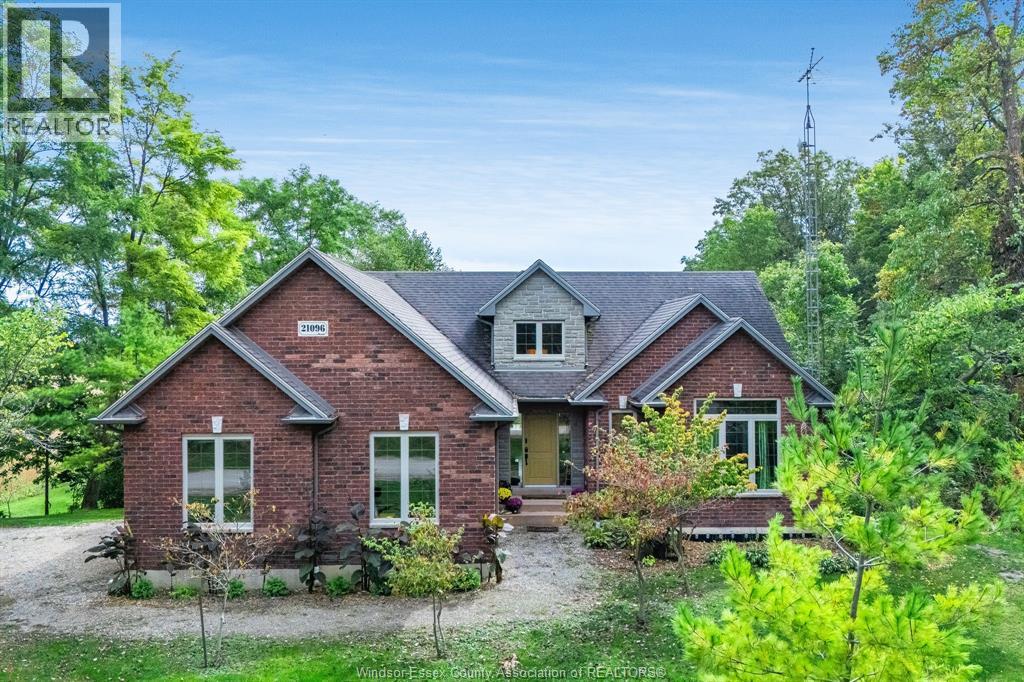
$748,000
21096 Cemetery Road
Wheatley · Detached
- 4 bedrooms
- 2 bathrooms
- 1,552 ft²
Listed by CENTURY 21 LOCAL HOME TEAM REALTY INC.

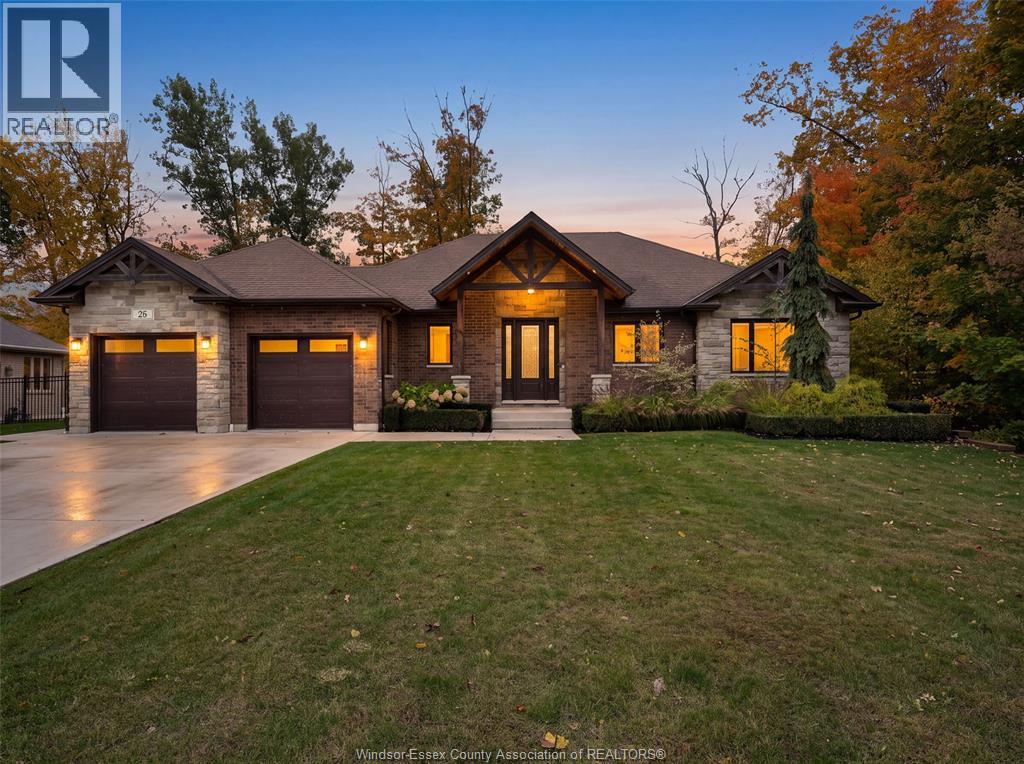
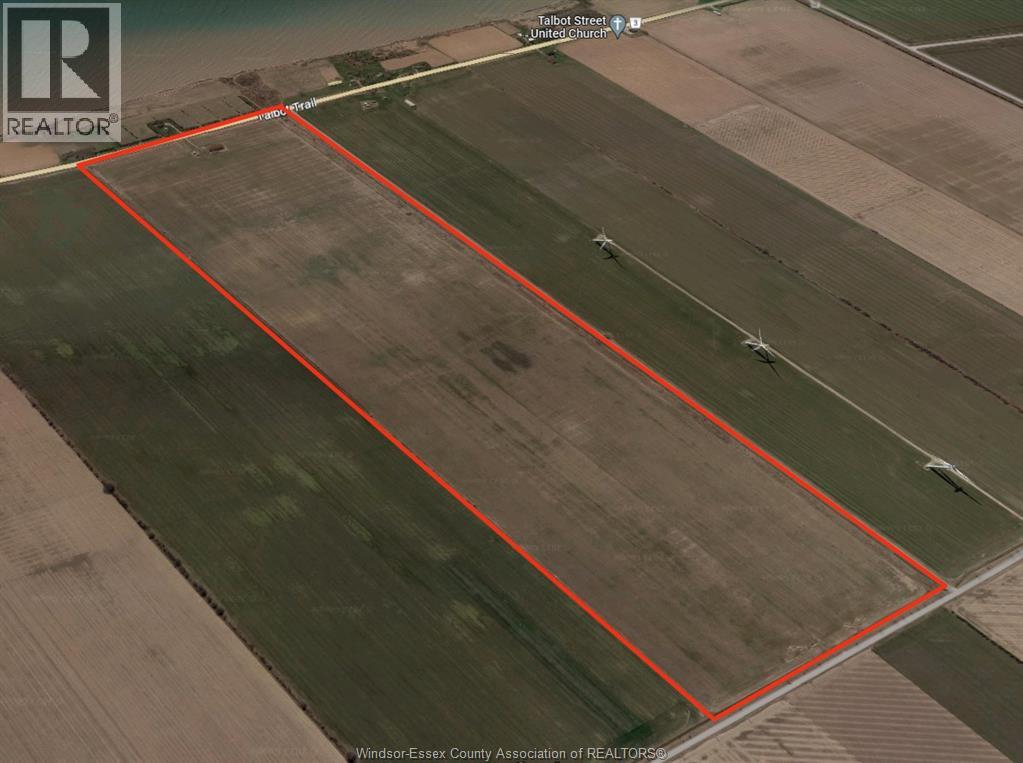
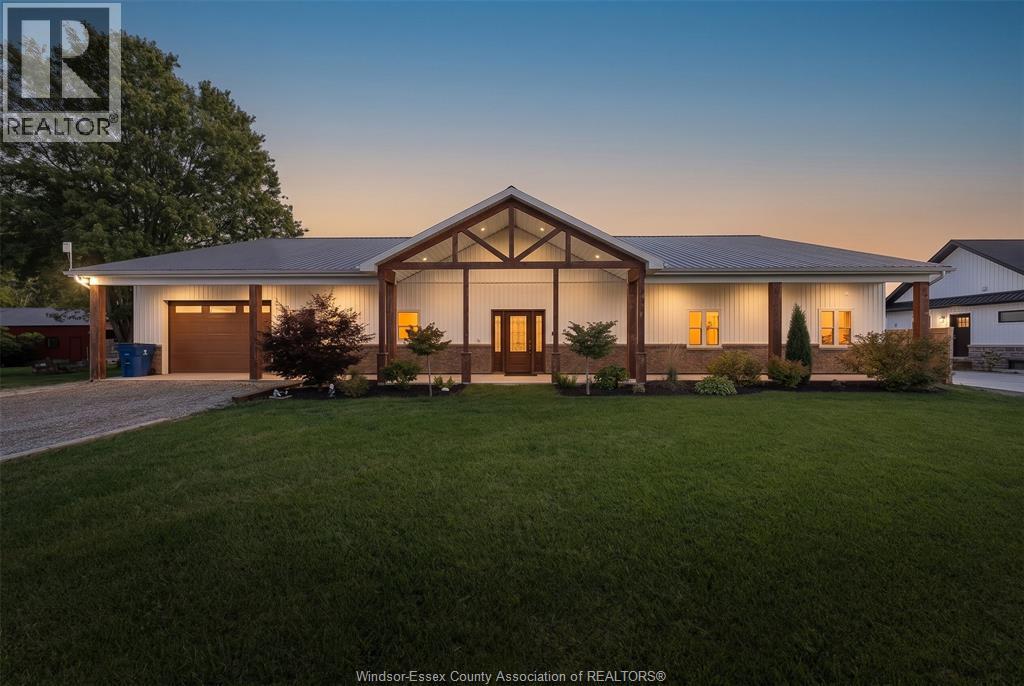
$499,900
24 Matier
Wheatley · Detached
- 3 bedrooms
- 2 bathrooms
Listed by REMAX PREFERRED REALTY LTD. - 588