


For saleMLS® X14165876
414 Dolway Place
London, N6H 3L1
$749,000
Open house Sun, Nov 15, 2 to 4 pm
- Bedrooms
- 2 + 1
- Bathrooms
- 3
- Interior
- 1,100-1,500 ft²
- Lot
- 74.52 × 150.38 ft
- Type
- Detached
About this home
Welcome to 414 Dolway Place, a beautifully renovated home tucked away on a quiet dead-end street in sought-after Oakridge. Set on an impressive 74x150 ft lot, this property has been extensively updated inside and out, with significant investments extending well beyond the finishes. A new roof, siding, soffits, fascia, eavestroughs, exterior pot lights, updated windows & completely redone electrical & plumbing are just some of the major improvements. Inside, the open-concept main floor is filled with natural light, from the large front living room window to the beautiful corner window in the dining area. An electric fireplace adds warmth to the space. At the heart of the home is a custom kitchen made for hosting, with an oversized 8.5-ft island offering plenty of seating, a built-in microwave, quartz countertops, soft-close cabinetry & a gas range.
A farmhouse sink overlooks the backyard, with rear access leading to the expansive pool-sized lot framed by mature trees. The main floor also features a primary bedroom with a 3-piece ensuite & glass walk-in shower, a spacious second bedroom, 4-piece bathroom and convenient main floor laundry. Engineered hardwood flooring, solid wood interior doors and a new oak staircase complete the space. Downstairs, the finished lower level offers plenty of flexibility, with a generous rec room, third bedroom & additional 3-piece bathroom with walk-in shower. There's room for a play area, home office or teen retreat, along with ample storage & the option for a second laundry area.
Completing the property is an attached garage with direct backyard access & a driveway offering plenty of parking. Beyond the home itself, the location is hard to beat. Enjoy the quiet, established surroundings of Oakridge, with Springbank Park and Thames Valley Golf Course just a short walk away, highly regarded Riverside Public School & Oakridge Secondary School nearby & shopping, dining & everyday amenities all within easy reach. This is truly a must see!
Property details
- Property type
- Detached
- Ownership
- Freehold
- Style
- Bungalow
- Property taxes
- $4,342 (2025)
- Heating
- Forced Air, Gas
- Cooling
- Central Air
- Basement
- Finished
- Fireplace
- Electric
- Parking
- 5 spaces, attached garage
- Sewer
- Sewer
- Lot
- 74.52 × 150.38 ft lot
- Time on market
- Listed today
Features
Inside
- Primary Bedroom - Main Floor
- Water Heater
- Storage
- Carpet Free
Outside
- Brick
- Vinyl Siding
- Shingles roof
Open houses
- Sun, Nov 15, 2 to 4 pmDrop in, no appointment needed
Location
Thinking about the area? Read my guide to London.
Estimate your payment
20% down. The minimum on this price is $49,900.
Your monthly payment
$3,316
- Mortgage amount
- $599,200
- Interest over the amortization
- $395,723
An estimate at a fixed rate compounded twice a year, with default insurance under 20% down. Your lender sets the real numbers. I am also a licensed mortgage agent, so I can help with the mortgage too.
More homes in London.
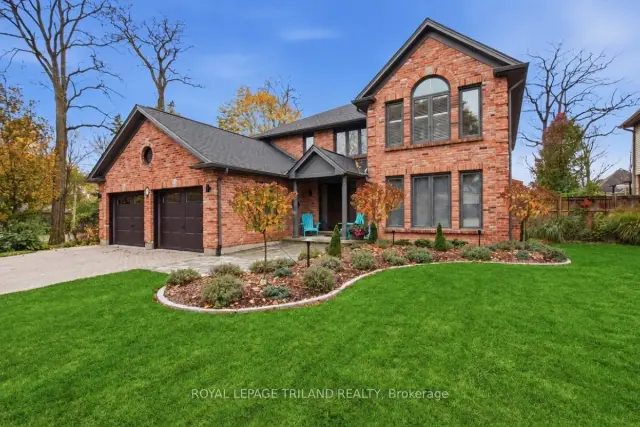
$1,199,900
88 Hartson Road
London · Detached
- 4 bedrooms
- 3 bathrooms
- 3,000-3,500 ft²
Listed by ROYAL LEPAGE TRILAND REALTY
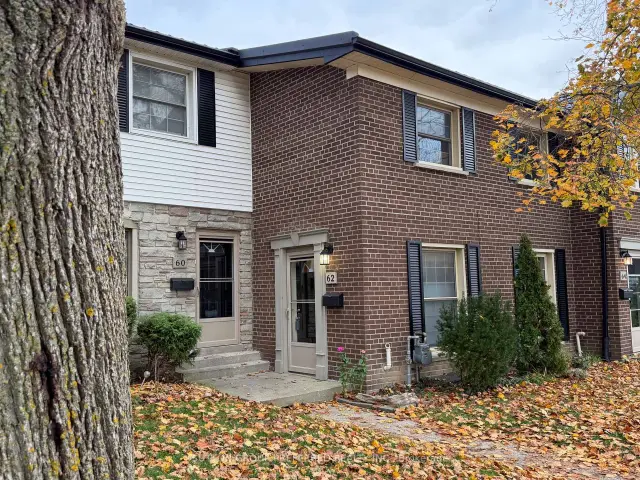
$384,900
62 Guildwood Walk, Unit 4
London · Condo townhouse
- 2 bedrooms
- 2 bathrooms
- 900-999 ft²
Listed by SUTTON GROUP PREFERRED REALTY INC.
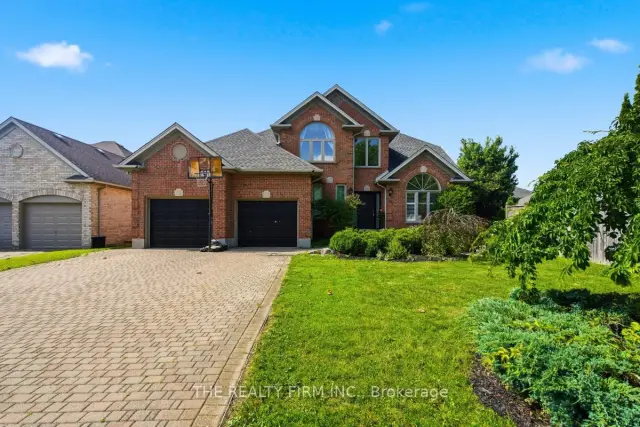
$969,000
16 Fitzwilliam Boulevard
London · Detached
- 3 bedrooms
- 4 bathrooms
- 2,000-2,500 ft²
Listed by THE REALTY FIRM INC.
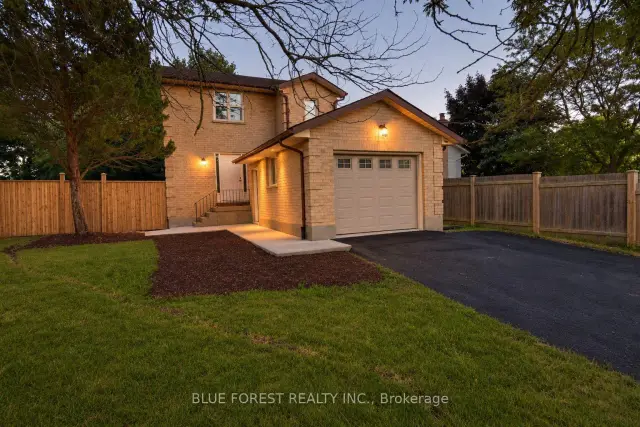
$649,900
1048 Mahogany Road
London · Detached
- 3 bedrooms
- 3 bathrooms
- 1,500-2,000 ft²
Listed by BLUE FOREST REALTY INC.
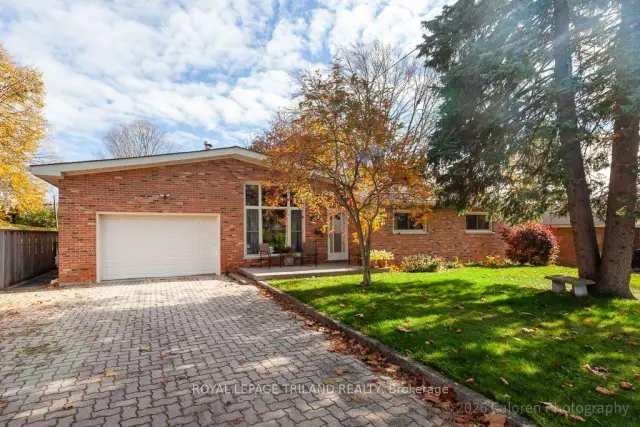
$679,900
212 Deer Park Circle
London · Detached
- 4 bedrooms
- 2 bathrooms
- 1,500-2,000 ft²
Listed by ROYAL LEPAGE TRILAND REALTY
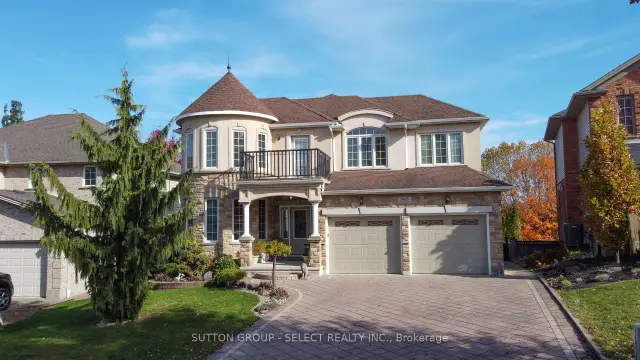
$1,099,000
986 Guildwood Boulevard
London · Detached
- 4 bedrooms
- 4 bathrooms
- 1,500-2,000 ft²
Listed by SUTTON GROUP - SELECT REALTY INC.