


For saleMLS® X13864732
4 Quail Place
Chatham-Kent, N7L1G2
$399,900
- Bedrooms
- 3 + 1
- Bathrooms
- 2
- Type
- Detached
About this home
Welcome to 4 Quail Place! This spacious 4 level backsplit is nestled on a quiet cul-de-sac in the desirable Birdland neighbourhood just a short walk to Lark Park, Tecumseh Public School, and St. Angela Merici Catholic school. This home has been dutifully maintained and shows exceptionally well. Large eat-in kitchen, and living/dining combo gives numerous entertaining options. Three spacious bedrooms with original hardwood floors and large full bath on upper level.
Large 4th bedroom/office, powder room, and family room. Outside entry on lower level offers in-law suite potential. Two large rooms in basement provide plenty of storage and a workshop option for the hobbyist. Plenty of options here depending on your family dynamics. Outside is a large backyard, with plenty of shed(s) storage space. Side yard gate off Lark Ave, for trailer parking or other backyard access.
Recent updates/upgrades include roof shingles (2024) Furnace/Central Air w/ annual service (2021), Front door (2025) Microwave (2024) Updated Breaker panel (2026) North Star replacement windows, leaf guards on eavestroughs. Flexible possession. Priced to sell with a motivated Seller !
Property details
- Property type
- Detached
- Ownership
- Freehold
- Property taxes
- $3,507
- Heating
- Forced air, Natural gas
- Cooling
- Central air conditioning
- Basement
- Full, Walk-up
- Parking
- 5 spaces, other garage
- Water
- Municipal water
- Sewer
- Sanitary sewer
- Time on market
- 30 days on market
Features
Outside
- Brick
- Aluminum siding
The lot
- Sump Pump
Rooms
Measurements are deemed reliable but not guaranteed.
| Room | Level | Size | Details |
|---|---|---|---|
| Living room | Main level | 21' × 11' 6" | |
| Kitchen | Main level | 17' × 11' | |
| Bedroom | Second level | 12' 7" × 11' 6" | |
| Bedroom 2 | Second level | 11' 6" × 9' | |
| Bedroom 3 | Second level | 11' 6" × 9' | |
| Bedroom 4 | Lower level | 14' 5" × 10' | |
| Utility room | Basement | 21' × 11' | |
| Other | Basement | 20' × 11' 7" |
Location
Thinking about the area? Read my guide to Chatham-Kent.
Estimate your payment
20% down. The minimum on this price is $19,995.
Your monthly payment
$1,771
- Mortgage amount
- $319,920
- Interest over the amortization
- $211,281
An estimate at a fixed rate compounded twice a year, with default insurance under 20% down. Your lender sets the real numbers. I am also a licensed mortgage agent, so I can help with the mortgage too.
More homes in Chatham-Kent.
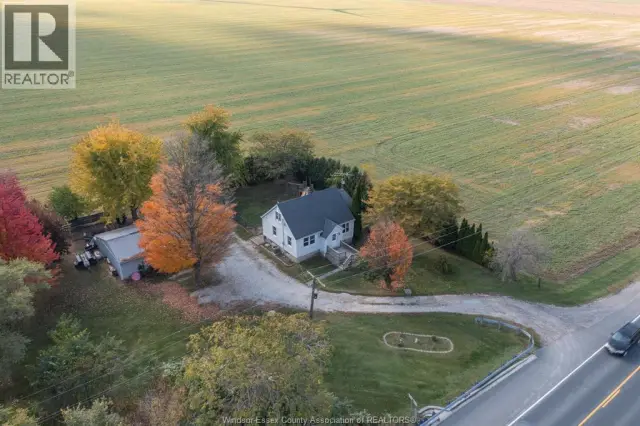
$429,900
25504 St. Clair Road North
Chatham-Kent · Detached
- 5 bedrooms
- 1 bathroom
Listed by REMAX CARE REALTY

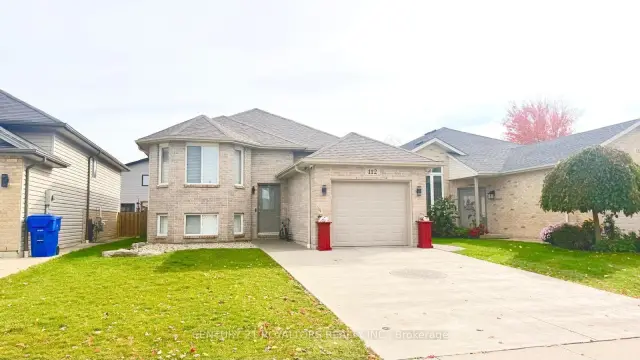
$545,000
112 Manning Drive
Chatham-Kent · Detached
- 4 bedrooms
- 2 bathrooms
- 1,100-1,500 ft²
Listed by CENTURY 21 ROYALTORS REALTY INC.
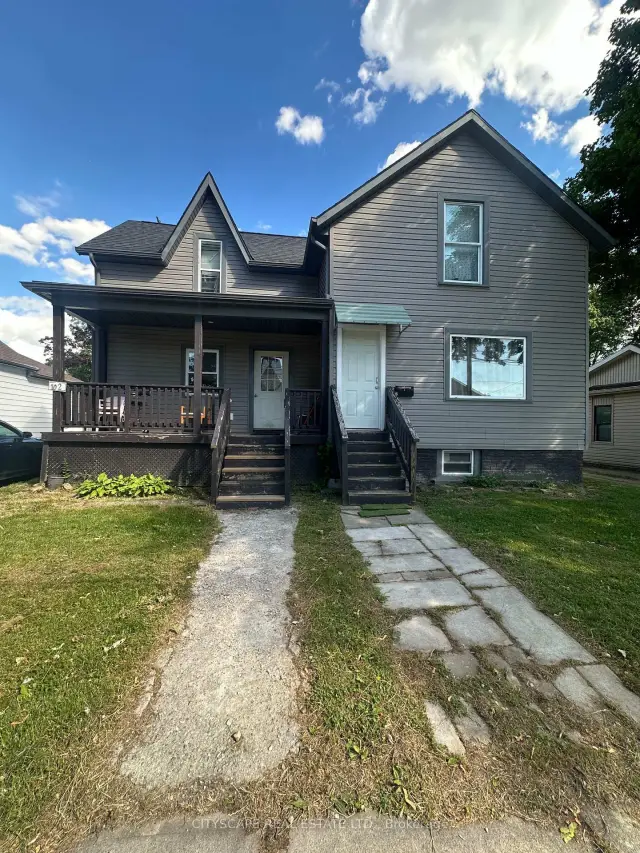
$399,900
102 Gray Street
Chatham-Kent · Detached
- 6 bedrooms
- 2 bathrooms
- 1,500-2,000 ft²
Listed by CITYSCAPE REAL ESTATE LTD.
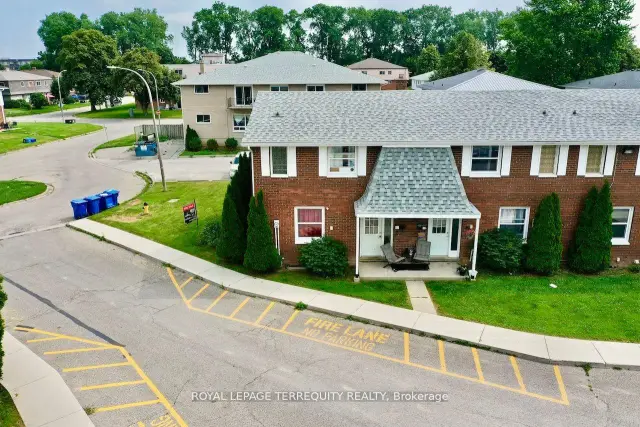
$149,000
10 Orchard Place
Chatham-Kent · Condo townhouse
- 3 bedrooms
- 2 bathrooms
- 1,000-1,199 ft²
Listed by ROYAL LEPAGE TERREQUITY REALTY
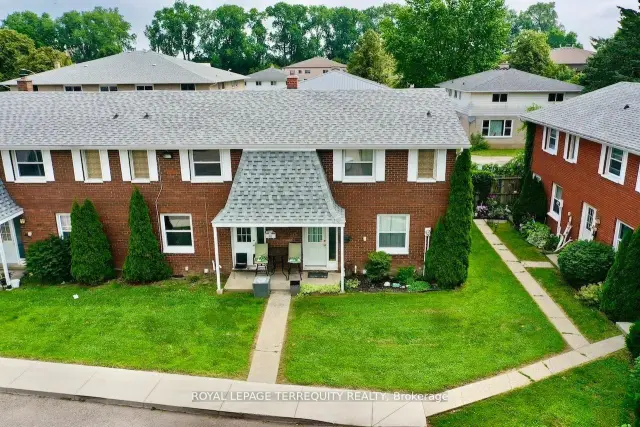
$149,000
16 Orchard Place
Chatham-Kent · Condo townhouse
- 3 bedrooms
- 2 bathrooms
- 1,000-1,199 ft²
Listed by ROYAL LEPAGE TERREQUITY REALTY
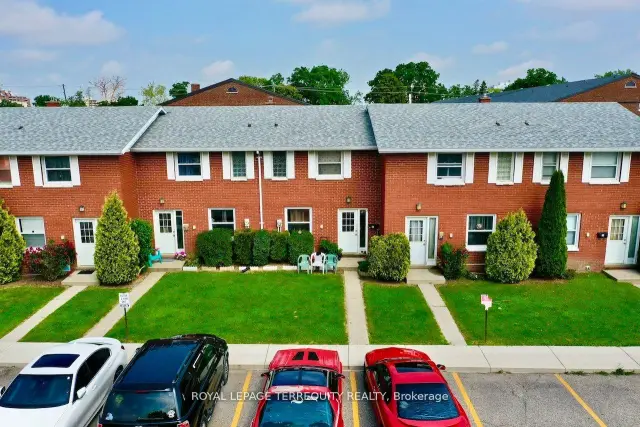
$149,000
39 Orchard Place
Chatham-Kent · Condo townhouse
- 3 bedrooms
- 2 bathrooms
- 1,000-1,199 ft²
Listed by ROYAL LEPAGE TERREQUITY REALTY