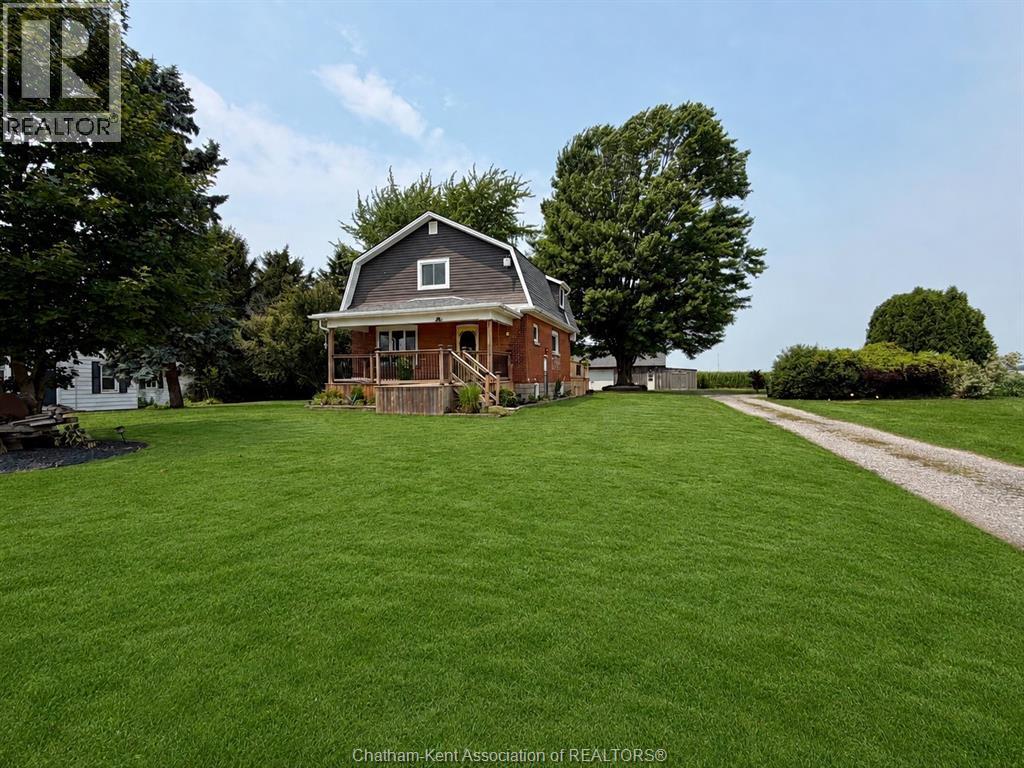
For saleMLS® 26012664
4 Henson Street
Dresden, N0P1M0
$599,900
- Bedrooms
- 3
- Bathrooms
- 2
- Interior
- 1,617 ft²
- Type
- Detached
About this home
Nestled on a quiet cul-de-sac with a country-like feel, this thoughtfully designed home offers 1,617 sq. ft. of living space with 3 bedrooms and 2 bathrooms, perfectly suited for families of all sizes. Built by reputable local home builder, Depencier Builders, this home showcases quality craftsmanship and durability. The home also features high-end James Hardie exterior, creating a timeless and low-maintenance finish. Inside, buyers will enjoy the opportunity to personalize every detail. From flooring to cabinetry to fixtures, you’ll select your finishes from an extensive variety of options and upgrades, making this home uniquely yours. The open-concept floor plan is designed for modern living, with the kitchen flowing seamlessly into the dining and great room, highlighted by 9-foot ceilings and large windows that fill the home with natural light.
The primary suite features a walk-in closet and a private 4-piece ensuite. Two additional bedrooms provide space for family, guests, or an office. V. system for improved air quality. The full unfinished basement offers future living space with the option to finish at the time of construction. Hot water tank available to rent or own. Located between Chatham and Sarnia, this is a wonderful opportunity to live in your dream home in a friendly, growing community just minutes from everything Dresden has to offer. PLEASE NOTE: The list price reflects the anticipated HST rebate for the period of April 1, 2026 through March 31, 2027, with all rebate amounts assigned to the builder.
The discounted price is conditional upon the buyer qualifying for the applicable rebates and the enactment of the applicable legislation. In the event the Buyer does not qualify for the rebate, in whole or in part, the purchase price shall be increased by the corresponding amount of HST. The exterior photos are renderings and the colour to be determined at a later date.
Property details
- Property type
- Detached
- Ownership
- Freehold
- Style
- Bungalow
- Heating
- Forced air, Natural gas, Furnace
- Cooling
- Central air conditioning
- Time on market
- 154 days on market
Features
The lot
- Double width or more driveway
- Concrete Driveway
Rooms
Measurements are deemed reliable but not guaranteed.
| Room | Level | Size | Details |
|---|---|---|---|
| 4pc Ensuite bath | Main level | ||
| Kitchen | Main level | 12' 6" × 12' | |
| Bedroom | Main level | 11' 1" × 10' 1" | |
| Bedroom | Main level | 11' 1" × 10' 7" | |
| Primary Bedroom | Main level | 13' 6" × 13' 6" | |
| Mud room | Main level | 7' 2" × 5' 7" | |
| Dining room | Main level | 12' 6" × 11' | |
| 4pc Bathroom | Main level | ||
| Laundry room | Main level | 6' × 6' 8" | |
| Great room | Main level | 16' 5" × 15' |
Location
Thinking about the area? Read my guide to Dresden.
Estimate your payment
20% down. The minimum on this price is $34,990.
Your monthly payment
$2,656
- Mortgage amount
- $479,920
- Interest over the amortization
- $316,948
An estimate at a fixed rate compounded twice a year, with default insurance under 20% down. Your lender sets the real numbers, and I am happy to put you in touch with a mortgage professional.
More homes in Dresden.
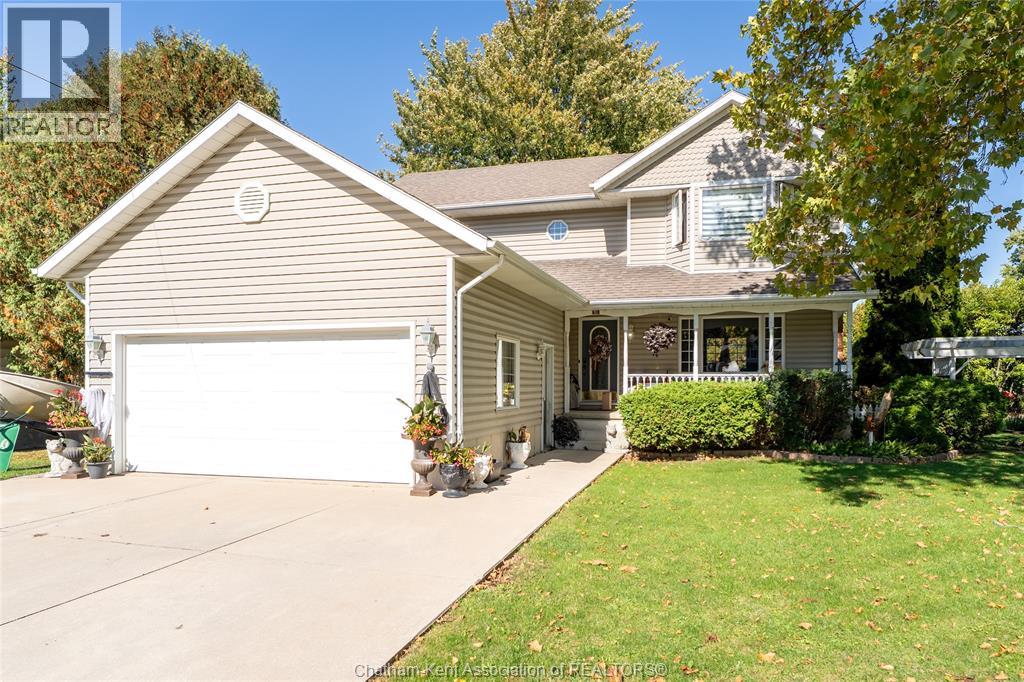
$579,000
518 Camden Street
Dresden · Detached
- 4 bedrooms
- 3 bathrooms
Listed by ROYAL LEPAGE PEIFER REALTY (DRESDEN)

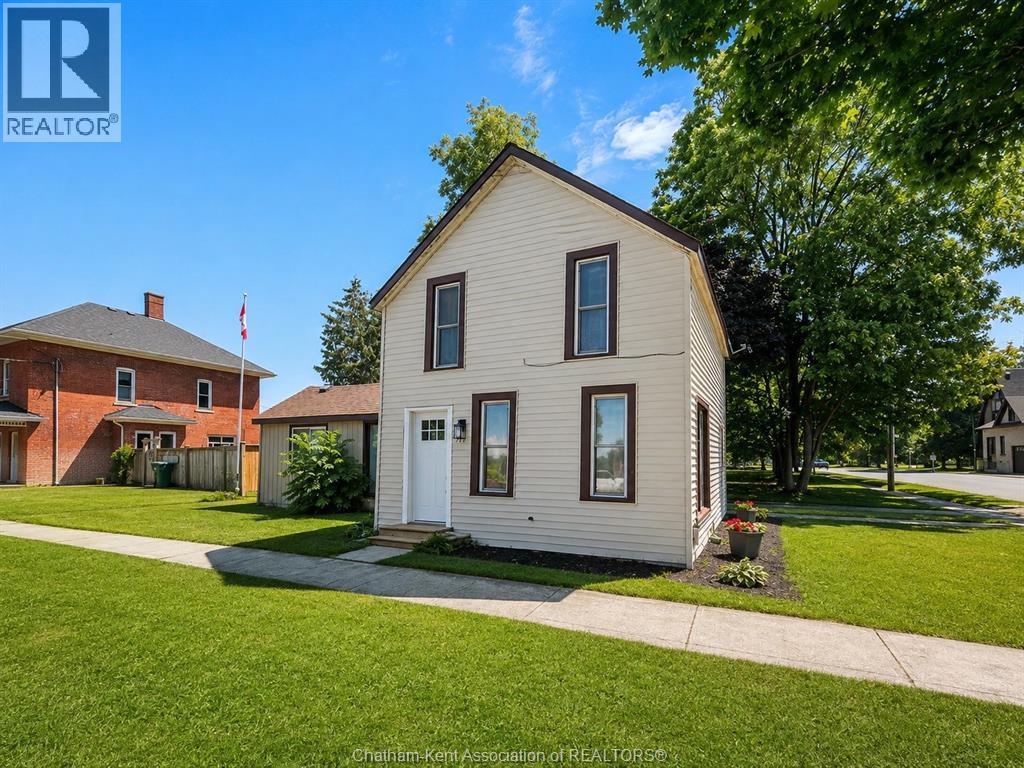
$314,900
579 Centre Street
Dresden · Detached
- 3 bedrooms
- 2 bathrooms
Listed by GAGNER & ASSOCIATES EXCEL REALTY SERVICES INC. Brokerage
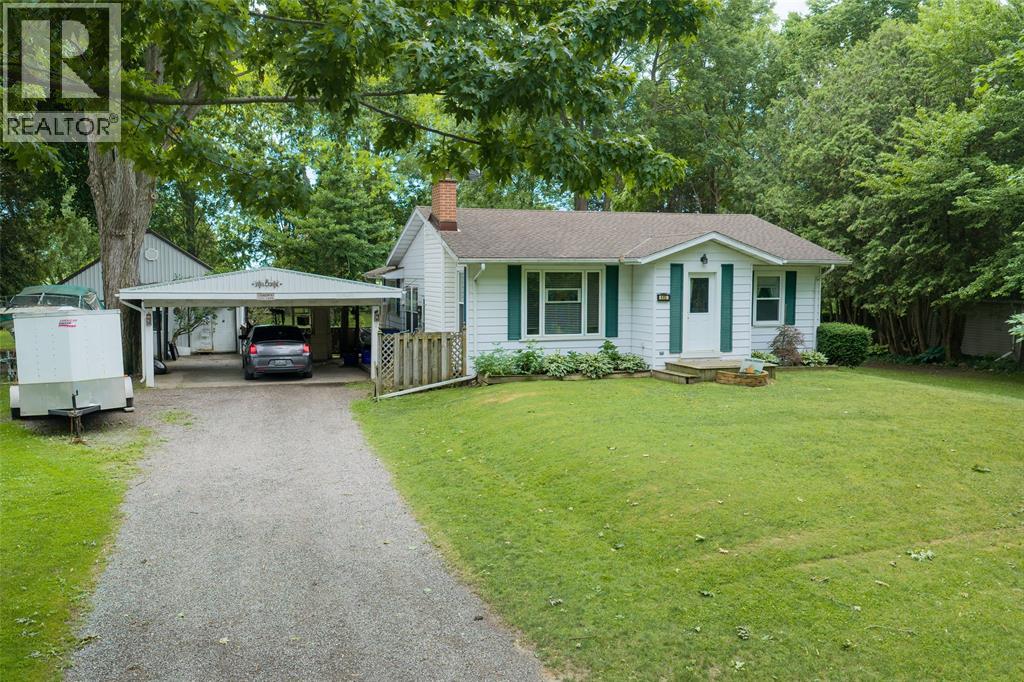
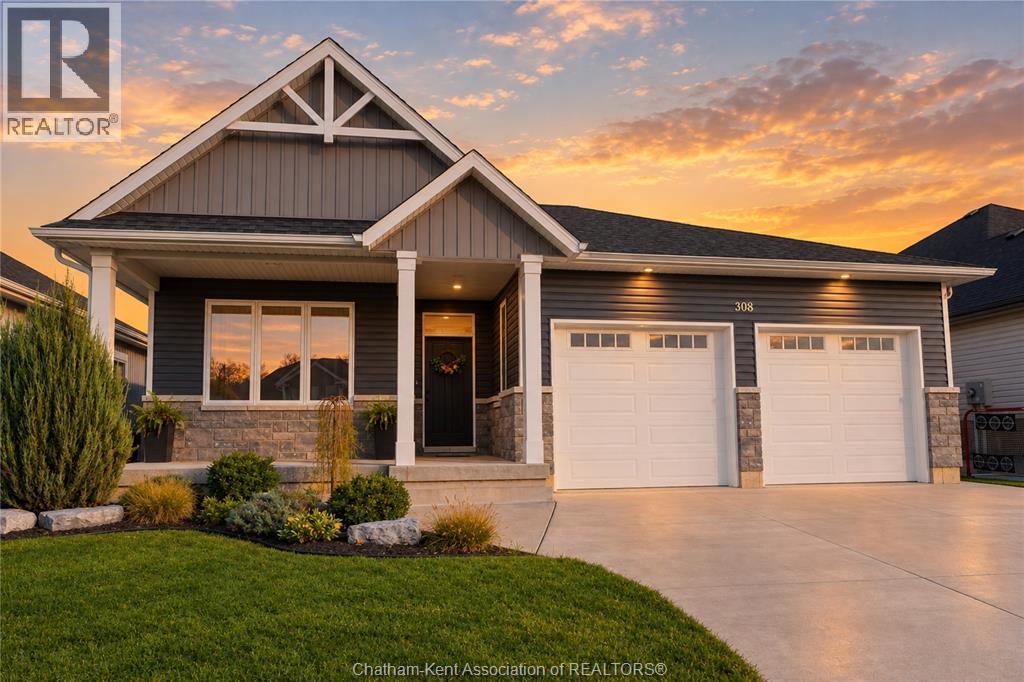
$549,900
308 Davies Street East
Dresden · Detached
- 4 bedrooms
- 3 bathrooms
- 1,335 ft²
Listed by ROYAL LEPAGE PEIFER REALTY (DRESDEN)
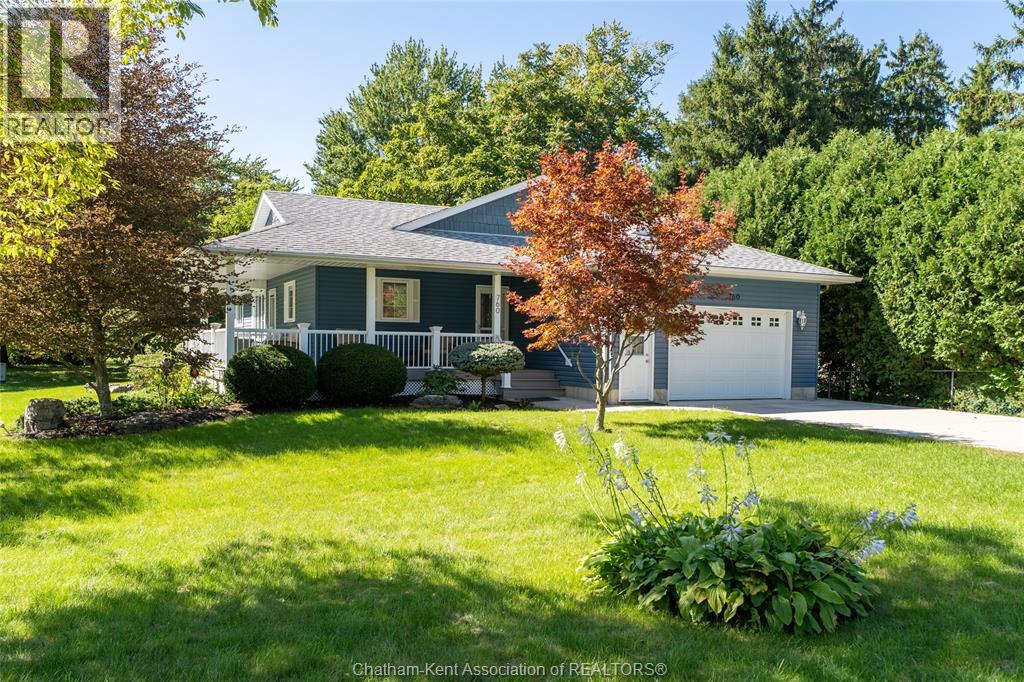
$529,900
760 West Street
Dresden · Detached
- 3 bedrooms
- 2 bathrooms
- 1,451 ft²
Listed by ROYAL LEPAGE PEIFER REALTY (DRESDEN)