


For saleMLS® X13854282
3998 Malpass Road
London, N6P 1E8
$829,000
- Bedrooms
- 3
- Bathrooms
- 4
- Interior
- 1,500-2,000 ft²
- Lot
- 50.78 × 288.42 ft
- Type
- Detached
About this home
Welcome to 3998 Malpass Road, a beautiful two-storey family home located in one of Lambeth's most sought-after, family-friendly neighbourhoods. Offering a spacious layout, thoughtful updates and an incredible backyard oasis, this home is perfect for growing families and entertaining.The main floor features an inviting open-concept dining area with soaring ceilings, a stylish wine bar and an updated kitchen (2019) complete with quartz countertops, a 5-burner gas stove, double oven and generous peninsula with seating for barstools. The adjoining breakfast nook looks out to the spectacular backyard through extra large patio doors.
A spacious living room with fireplace, convenient powder room and laundry/mudroom complete the main level, with the mudroom providing access to the double garage.Upstairs, the generous primary suite features beautiful backyard views, a walk-in closet and 4-piece ensuite. Two additional bedrooms and a second 4-piece bathroom provide plenty of room for the family.The finished lower level offers even more living space with an additional bedroom, 3-piece bathroom and large family room, perfect for movie nights, kids' space, guests or a home office. The garage also provides convenient access to the basement.Step outside to your own backyard oasis featuring a new heated 16' x 32' saltwater pool (2024), surrounded by stamped concrete, armour stone and a safety gate, plus an outdoor shower for easy rinsing after a swim.
Plenty of space to relax, play and entertain all summer long.Recent updates include windows and doors (2023), A/C (2019), furnace (2017) and water heater (2020).A wonderful opportunity to enjoy the space, comfort and lifestyle of a beautiful Lambeth family home!
Property details
- Property type
- Detached
- Ownership
- Freehold
- Style
- 2-Storey
- Age
- 16-30 years
- Property taxes
- $7,577 (2025)
- Heating
- Forced Air, Gas
- Cooling
- Central Air
- Basement
- Full, Finished
- Fireplace
- Natural Gas
- Parking
- 6 spaces, attached garage
- Sewer
- Sewer
- Lot
- 50.78 × 288.42 ft lot
- Time on market
- 42 days on market
Features
Inside
- Sump Pump
- On Demand Water Heater
Outside
- Patio
- Landscaped
- Brick
- Vinyl Siding
- Shingles roof
Pool
- Inground
- Salt
Location
Thinking about the area? Read my guide to Lambeth.
Estimate your payment
20% down. The minimum on this price is $57,900.
Your monthly payment
$3,671
- Mortgage amount
- $663,200
- Interest over the amortization
- $437,990
An estimate at a fixed rate compounded twice a year, with default insurance under 20% down. Your lender sets the real numbers. I am also a licensed mortgage agent, so I can help with the mortgage too.
More homes in Lambeth.
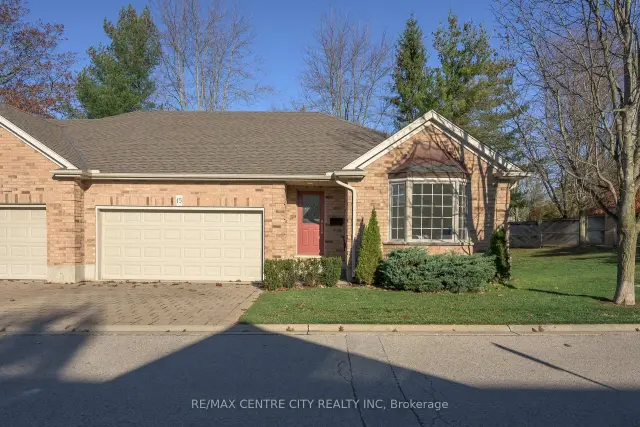
$599,900
4067 Colonel Talbot Road, Unit 15
London · Condo townhouse
- 3 bedrooms
- 3 bathrooms
- 1,400-1,599 ft²
Listed by RE/MAX CENTRE CITY REALTY INC
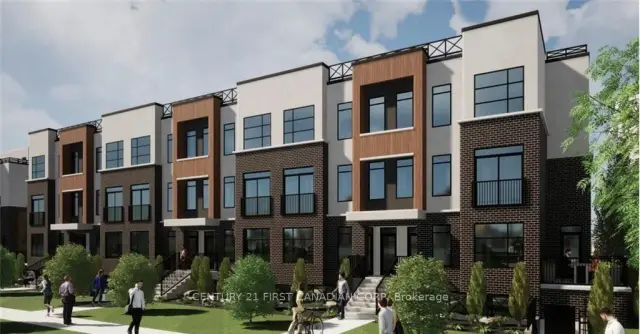 Century 21 First Canadian listing
$449,900
3900 Savoy Street, Unit 7
London · Condo townhouse
- 2 bedrooms
- 3 bathrooms
- 500-599 ft²
Listed by CENTURY 21 FIRST CANADIAN CORP
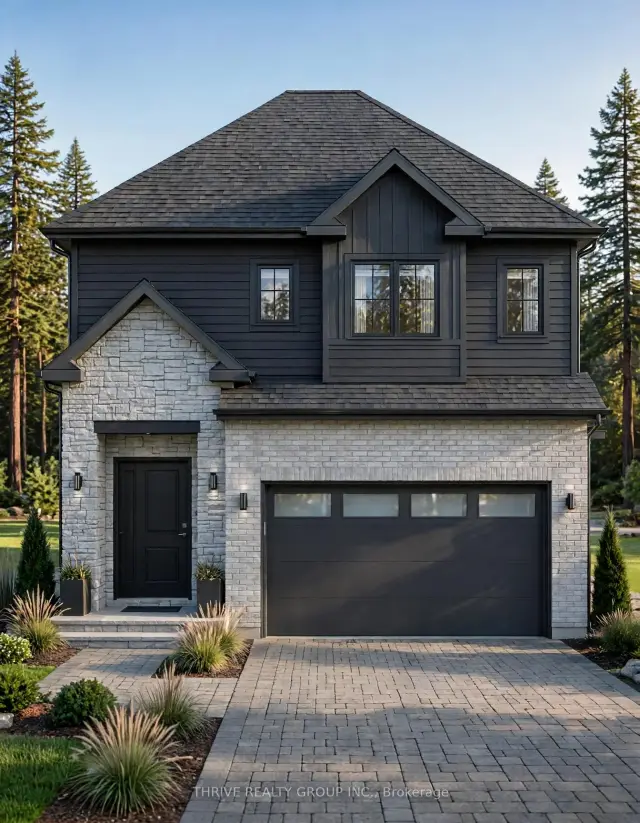
$860,000
4268 Sagebrush Crescent
London · Detached
- 4 bedrooms
- 3 bathrooms
- 1,500-2,000 ft²
Listed by THRIVE REALTY GROUP INC.
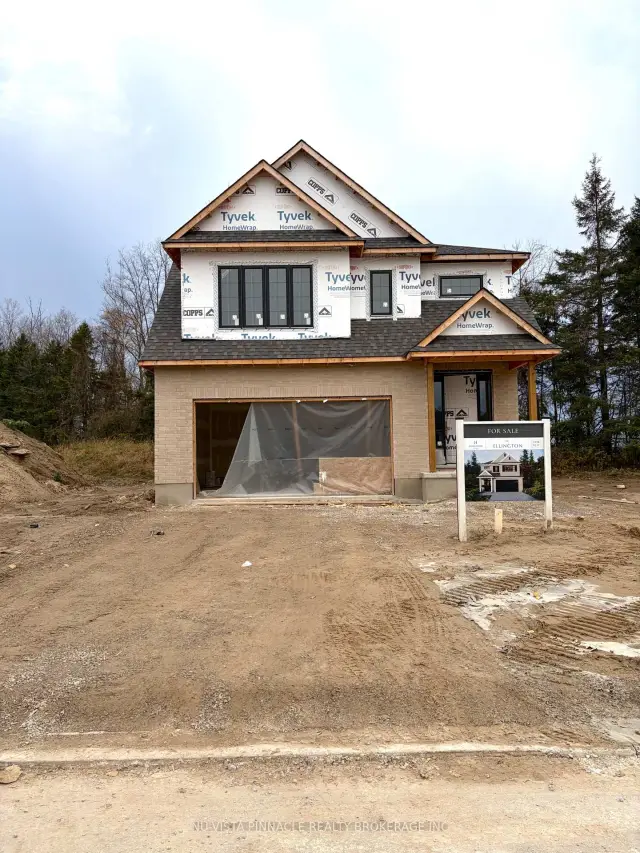
$869,900
6768 Heathwoods Avenue
London · Detached
- 4 bedrooms
- 3 bathrooms
- 1,500-2,000 ft²
Listed by NU-VISTA PINNACLE REALTY BROKERAGE INC
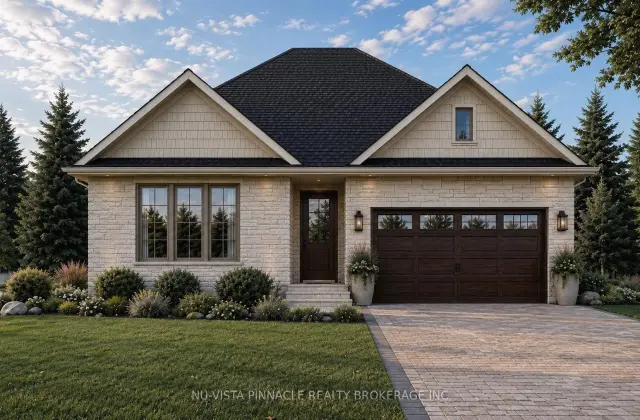 Open house Sat, Nov 14
$949,900
6863 Heathwoods Avenue
London · Detached
- 3 bedrooms
- 2 bathrooms
- 1,500-2,000 ft²
Listed by NU-VISTA PINNACLE REALTY BROKERAGE INC
$599,000
6601 Beattie Street
London · Detached
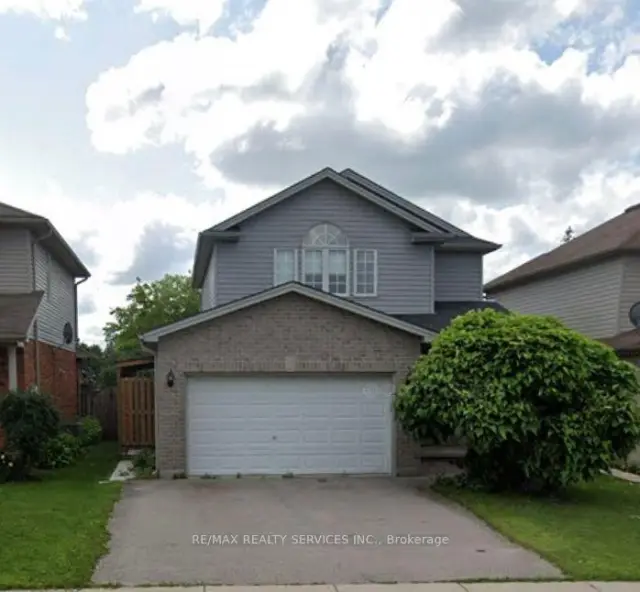
- 3 bedrooms
- 2 bathrooms
- 1,500-2,000 ft²
Listed by RE/MAX REALTY SERVICES INC.