


For saleMLS® X13838178
38 Stoneycreek Place
London, N5X 3X4
$710,000
- Bedrooms
- 3
- Bathrooms
- 4
- Interior
- 2,000-2,500 ft²
- Lot
- 8,956 ft²
- Type
- Detached
About this home
Tucked at the end of a quiet Stoneycreek cul-de-sac, this 3-bedroom, 4-bathroom home gives a family room to grow, above and below ground. A wide entrance and hardwood staircase set the tone the moment you walk in. To the left, a formal living room opens into the dining room, ready to host Sunday dinners. The kitchen flows into a bright eat-in space overlooking a private backyard with beautiful, established gardens and continues into a family room centered around a brick, natural gas fireplace where you can cozy up for the fall and winter months.
Upstairs holds three well-sized bedrooms, including a massive primary with its own ensuite that has lots of closet space, plus a full separate 4-piece bath, and the rare bonus of upstairs laundry. Downstairs, the fully finished lower level is built for flexibility: a large rec room, easily big enough to section off an additional bedroom, home gym, media room, or in-law suite, a separate office for remote work, a full 3-piece bath, a cold room, and plenty of storage.
Minutes from great schools, groceries, and shopping. This is a home built for real life with room to make it your own.
Property details
- Property type
- Detached
- Ownership
- Freehold
- Style
- 2-Storey
- Age
- 31-50 years
- Property taxes
- $5,012 (2025)
- Heating
- Forced Air, Gas
- Cooling
- Central Air
- Basement
- Finished
- Fireplace
- Natural Gas
- Parking
- 4 spaces, attached garage
- Sewer
- Sewer
- Lot
- 8,956 ft² lot
- Time on market
- 37 days on market
Features
Inside
- Auto Garage Door Remote
- Garburator
- Sump Pump
- Central Vacuum
- Storage
Outside
- Awnings
- Lawn Sprinkler System
- Landscaped
- Brick
- Vinyl Siding
- Asphalt Shingle roof
Rooms
Measurements are deemed reliable but not guaranteed.
| Room | Level | Size | Details |
|---|---|---|---|
| Foyer | Main | 17' × 6' 11" | |
| Living Room | Main | 43' × 36' 5" | |
| Dining Room | Main | 39' 4" × 36' 5" | |
| Kitchen | Main | 24' 7" × 37' 1" | |
| Family Room | Main | 48' 3" × 56' 5" |
Location
Thinking about the area? Read my guide to London.
Estimate your payment
20% down. The minimum on this price is $46,000.
Your monthly payment
$3,144
- Mortgage amount
- $568,000
- Interest over the amortization
- $375,118
An estimate at a fixed rate compounded twice a year, with default insurance under 20% down. Your lender sets the real numbers. I am also a licensed mortgage agent, so I can help with the mortgage too.
More homes in London.
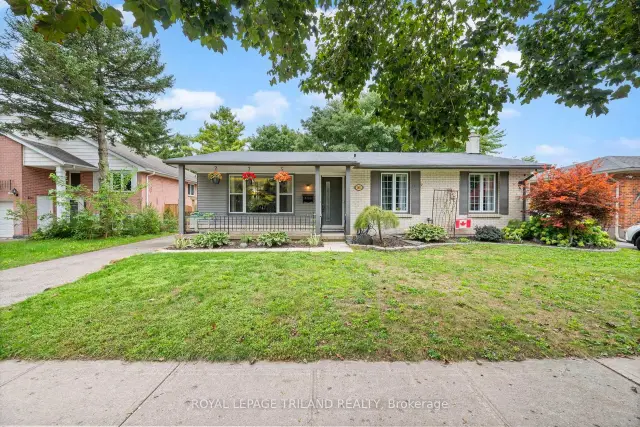
$569,900
1611 Trossacks Avenue
London · Detached
- 4 bedrooms
- 2 bathrooms
- 1,100-1,500 ft²
Listed by ROYAL LEPAGE TRILAND REALTY
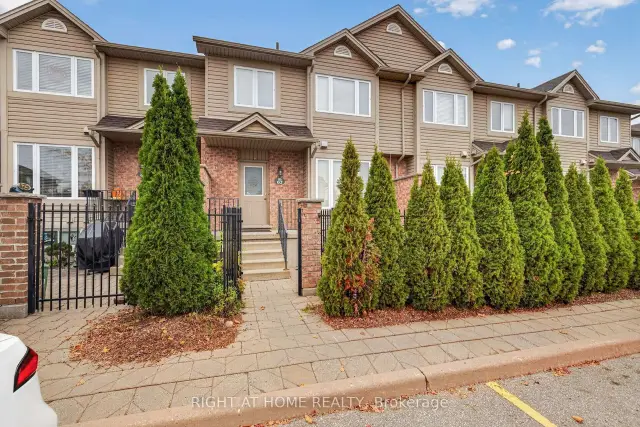 Open house Sat, Nov 7
$419,900
1320 Savannah Drive, Unit 62
London · Condo townhouse
- 3 bedrooms
- 3 bathrooms
- 1,200-1,399 ft²
Listed by RIGHT AT HOME REALTY
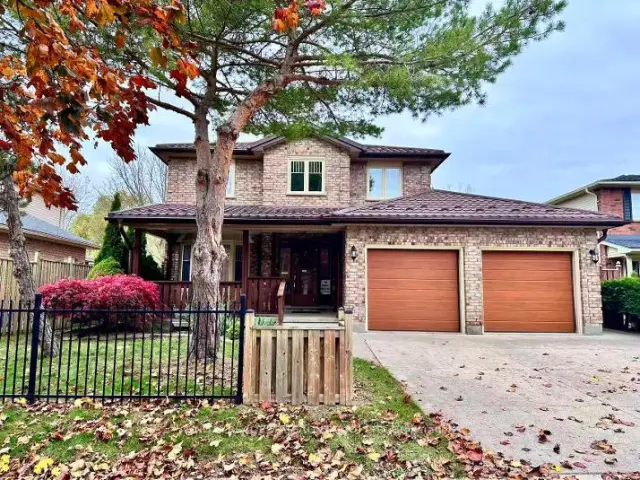
$739,000
53 Stoneycreek Crescent
London · Detached
- 4 bedrooms
- 4 bathrooms
- 1,500-2,000 ft²
Listed by INITIA REAL ESTATE (ONTARIO) LTD
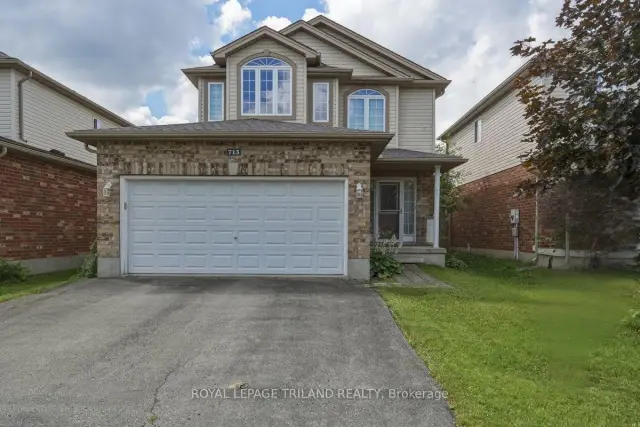
$719,900
713 Thistlewood Drive
London · Detached
- 3 bedrooms
- 4 bathrooms
- 1,100-1,500 ft²
Listed by ROYAL LEPAGE TRILAND REALTY
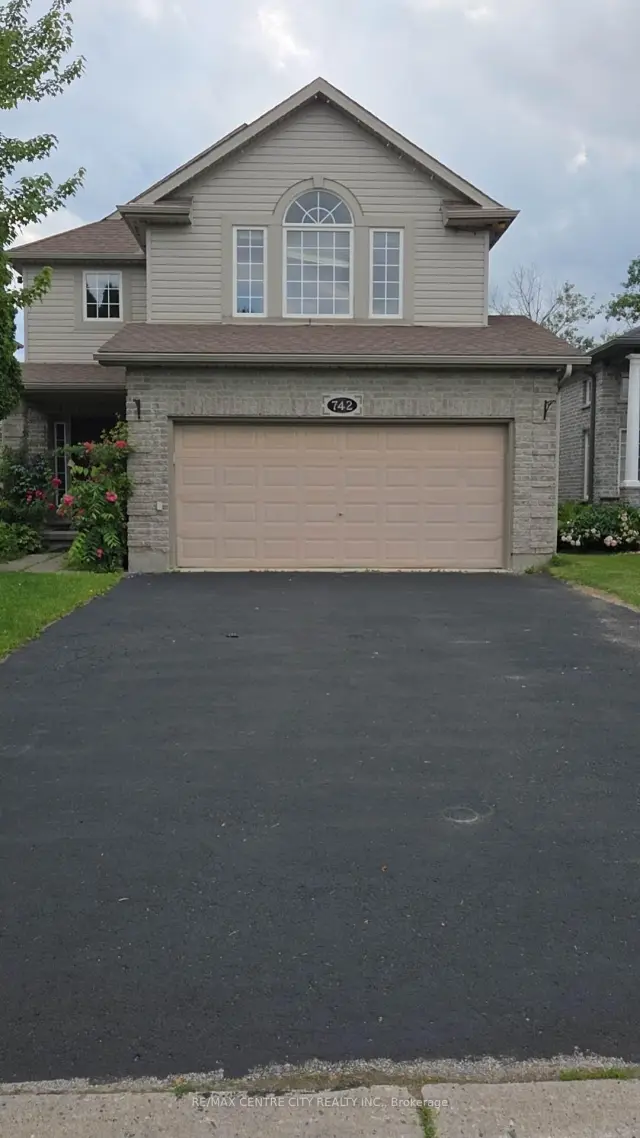
$699,900
742 Marigold Street
London · Detached
- 5 bedrooms
- 4 bathrooms
- 2,000-2,500 ft²
Listed by RE/MAX CENTRE CITY REALTY INC.
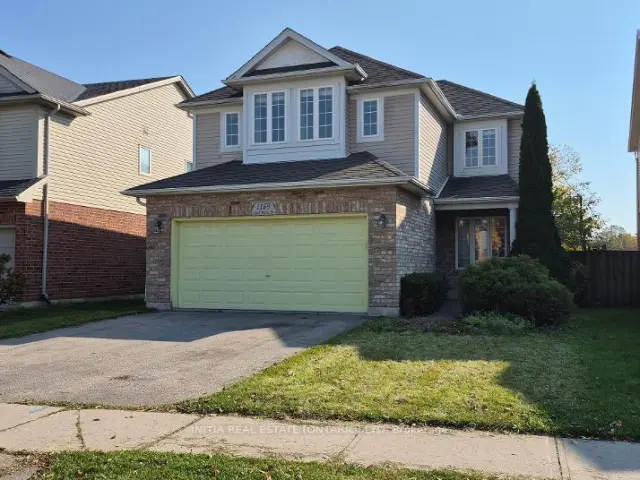
$659,000
1169 South Wenige Drive
London · Detached
- 3 bedrooms
- 3 bathrooms
- 1,500-2,000 ft²
Listed by INITIA REAL ESTATE (ONTARIO) LTD