


For saleMLS® 26024622
36 Talbot Street
Shrewsbury, N0P1A0
$369,000
- Bedrooms
- 2
- Bathrooms
- 1
- Type
- Detached
About this home
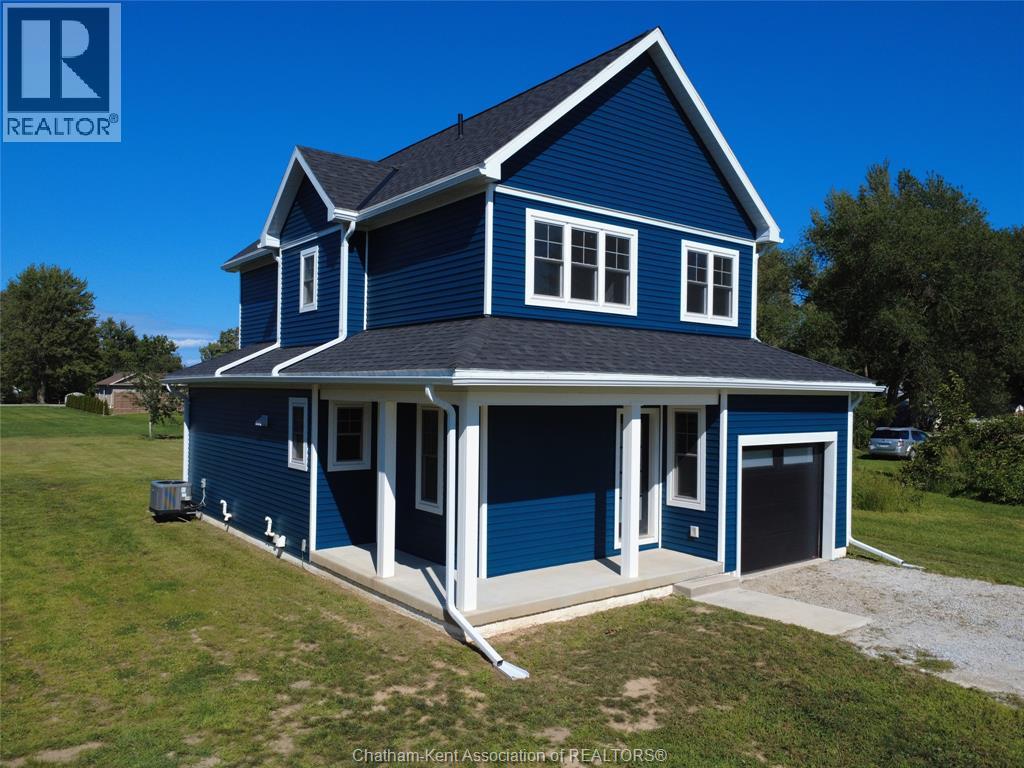
Excellent starter or retiree home in the desirable village of Shrewsbury. Take advantage of the boat launch at the end of Brock street and amazing fishing. Relax with nature at your doorstep on the front porch for morning sun and the back covered 10 x 22 deck for afternoon sun and BBQ. Deep lot at 208', mature trees, detached garage for storage, parking or a workshop along with a paved drive.
Very nice road appeal with updated siding (faux stone front) front porch and metal roof. Interior has a unique design with a vaulted ceiling in the kitchen area that creates a desirable space and open loft area for a possible bedroom or sitting room. Dormer at the top of the spiral stair is desirable for extra sunlight. Good size kitchen with open concept to the living room, two bedrooms and a full bathroom with stackable laundry area.
Vinyl double pane windows, heating is the natural gas fireplace, updated wiring and breaker panel. Overall this home has been nicely updated and has plenty to offer.
Property details
- Property type
- Detached
- Ownership
- Freehold
- Style
- Bungalow
- Property taxes
- $777 (2026)
- Heating
- Natural gas
- Fireplace
- Free Standing Metal
- Sewer
- Septic System
- Time on market
- 23 days on market
Features
Outside
- Aluminum/Vinyl
The lot
- Paved driveway
- Waterfront nearby
Rooms
Measurements are deemed reliable but not guaranteed.
| Room | Level | Size | Details |
|---|---|---|---|
| Hobby room | Second level | 14' 10" × 11' | |
| Living room | Main level | 12' 2" × 16' | |
| Bedroom | Main level | 8' 8" × 12' | |
| Bedroom | Main level | 8' 8" × 9' | |
| Laundry room | Main level | 3' 10" × 5' 1" | |
| 4pc Bathroom | Main level | 8' 7" × 9' 4" | |
| Kitchen | Main level | 8' × 13' |
Location
Thinking about the area? Read my guide to Chatham-Kent.
Estimate your payment
20% down. The minimum on this price is $18,450.
Your monthly payment
$1,634
- Mortgage amount
- $295,200
- Interest over the amortization
- $194,956
An estimate at a fixed rate compounded twice a year, with default insurance under 20% down. Your lender sets the real numbers, and I am happy to put you in touch with a mortgage professional.
More homes in Chatham-Kent.
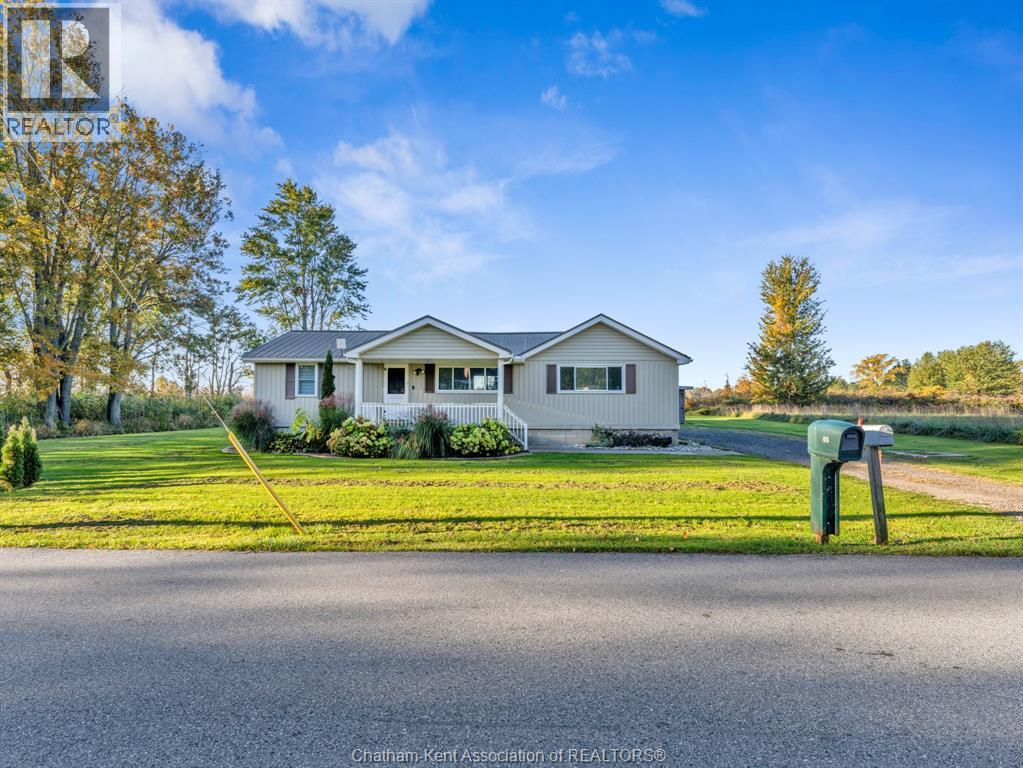
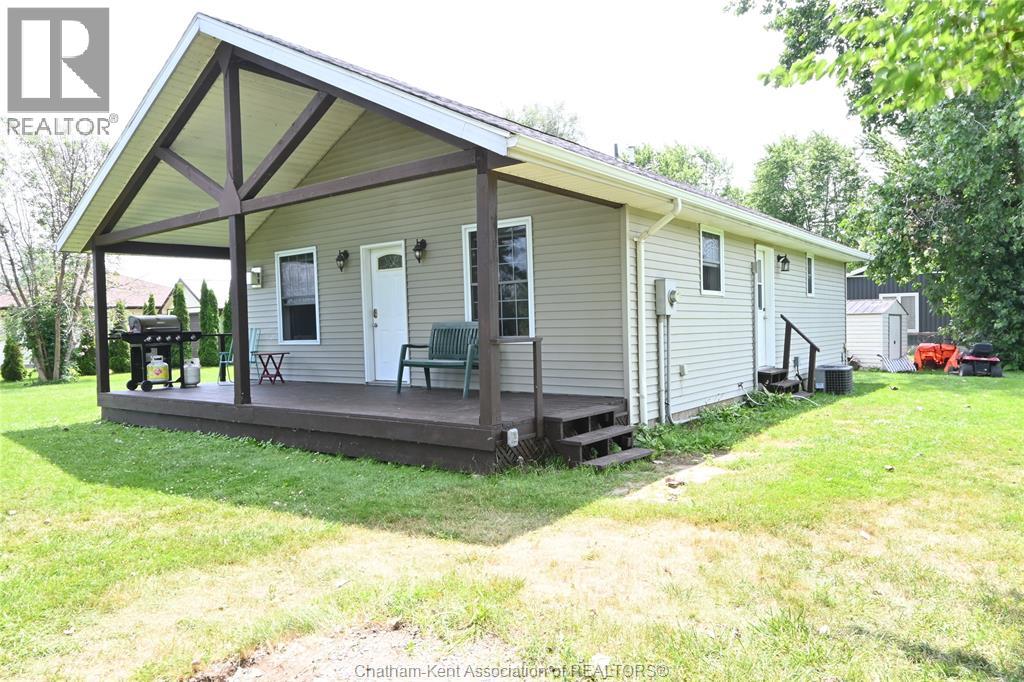
$374,900
46 Kent Street
Shrewsbury · Detached
- 3 bedrooms
- 1 bathrooms
- 936 ft²
Listed by ADVANCED REALTY SOLUTIONS INC.

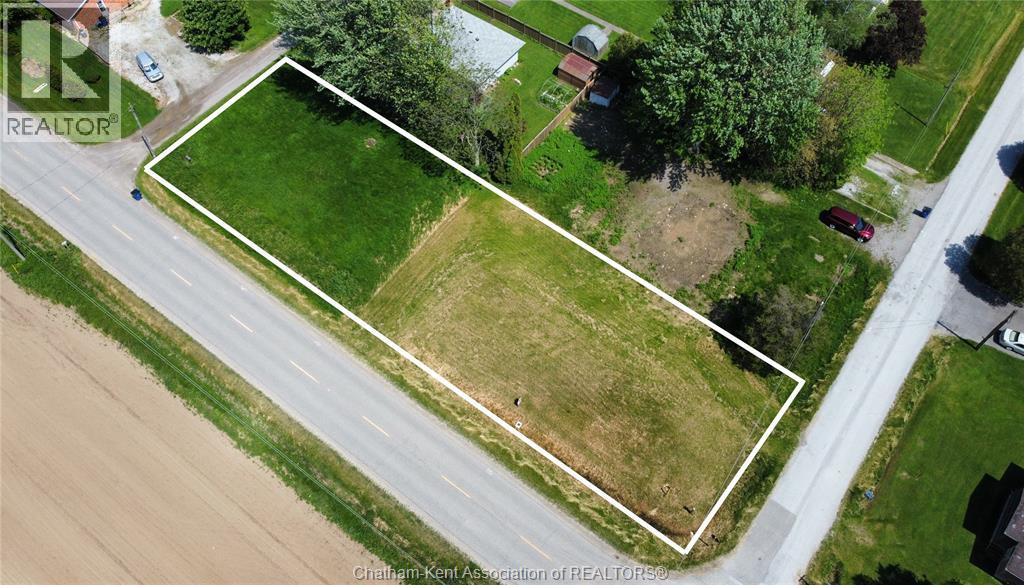

$365,000
185 Metcalfe Street
Shrewsbury · Detached
- 3 bedrooms
- 1 bathrooms
- 700-1,100 ft²
Listed by FOREST HILL REAL ESTATE INC.
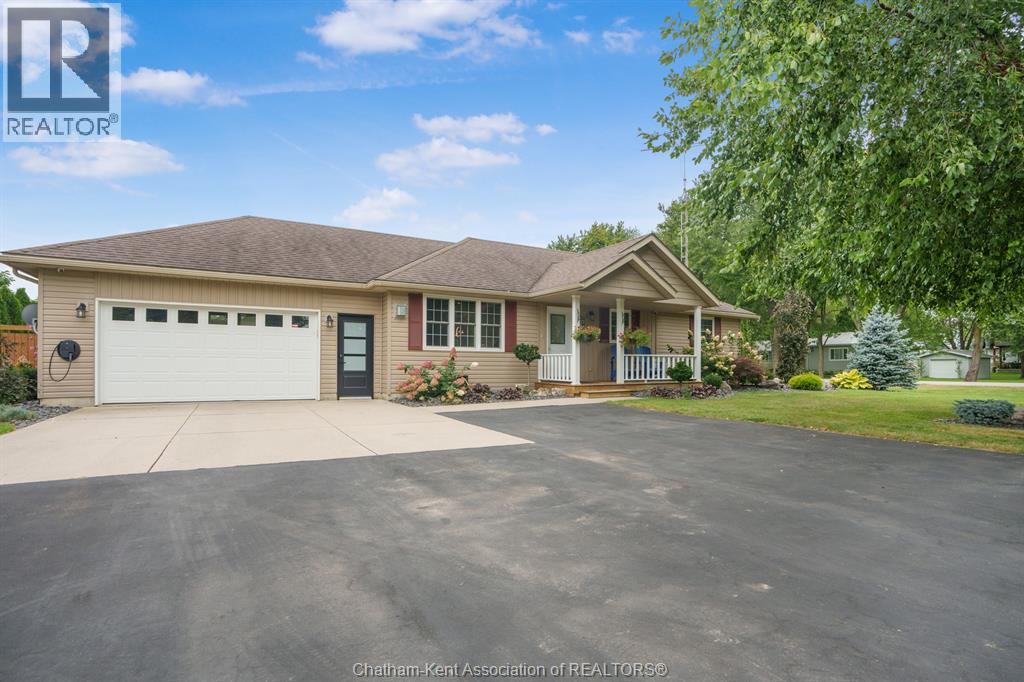
$629,000
22 Wellington Street
Shrewsbury · Detached
- 3 bedrooms
- 1 bathrooms
Listed by O'BRIEN ROBERTSON REALTY INC. Brokerage
$549,000
39 Adelaide Street
Shrewsbury · Detached
- 3 bedrooms
- 2 bathrooms
Listed by CAMPBELL CHATHAM-KENT REALTY LTD. Brokerage