


For saleMLS® X14159148
352 Avondale Road
London, N5W 5B5
$619,900
- Bedrooms
- 4
- Bathrooms
- 2
- Interior
- 1,500-2,000 ft²
- Lot
- 49.88 × 149.01 ft
- Type
- Multi-unit
About this home
INCOME PROPERTY ALERT! 352 Avondale Road is a fully occupied, legal Duplex on a quiet, family-oriented street. This well maintained property offers 2 bedroom units located on upper and lower levels. The lower unit, entering through the front door, offers a spacious and tastefully decorated living room, two bedrooms, cozy galley kitchen, as well as a 4 pc bath. This unit boasts a second lower level. In the basement, enjoy a separate entry leading to the backyard as well as dedicated laundry, an additional room that could be utilized as a bedroom or office, utility room with space for storage, as well as a comfy rec-room.
Upstairs, find another 2 bedroom unit with an open concept kitchen, living and dining area. It also has a 4pc bath, its own dedicated laundry, as well as a rear separate upper entry that offers a fantastic and private deck area to enjoy. BUT WAIT - THER'S MORE!!! This property also includes a large fenced yard, Shed, plenty of parking and a large detached garage with concrete floor, hydro and an upper loft, offering storage and additional development or incoming generating possibility. The current tenants have lived there for a long time, care for the property as if it were their own and would love to stay.
Pride of ownership is also apparent with this property with updates including: Complete top to bottom renovation of the upper unit (2017) lower kitchen counters (17), furnace/AC (17), lower trim and carpet (24), finished basement (24), patio doors(15), toilets (14), sewer drain and driveway (10) New Windows, Insulation, Doors, Energy Audit and Electrical inspection completed (09) Roof (08). This property is a registered rental with the City of London! Tenants for their own Hydro and Heat. 24 hours notice for all showings.Walking distance to Argyle Mall, schools, buses and easy access to the 401!
Property details
- Property type
- Duplex
- Ownership
- Freehold
- Style
- 2-Storey
- Age
- 51-99 years
- Property taxes
- $3,993 (2025)
- Heating
- Forced Air, Gas
- Cooling
- Central Air
- Basement
- Finished with Walk-Out, Separate Entrance, Full, Development Potential, Walk-Up, Finished
- Parking
- 7 spaces, detached garage
- Sewer
- Sewer
- Lot
- 49.88 × 149.01 ft lot
- Time on market
- Listed today
Features
Inside
- Accessory Apartment
- Auto Garage Door Remote
- Floor Drain
- In-Law Suite
- Primary Bedroom - Main Floor
- Separate Heating Controls
- Separate Hydro Meter
- Storage
- Storage Area Lockers
- Suspended Ceilings
- Water Heater
Outside
- Deck
- Landscape Lighting
- Landscaped
- Patio
- Privacy
- Porch
- Year Round Living
- Aluminum Siding
- Brick
- Asphalt Shingle roof
Rooms
Measurements are deemed reliable but not guaranteed.
| Room | Level | Size | Details |
|---|---|---|---|
| Living Room | Main | 18' 9" × 11' 6" | |
| Kitchen | Main | 37' 2" × 22' 5" | |
| Primary Bedroom | Main | 11' 7" × 9' 11" | |
| Bedroom 2 | Main | 10' × 8' 5" | |
| Office | Basement | 10' × 10' | |
| Laundry | Basement | 10' × 8' | |
| Recreation | Basement | ||
| Utility Room | Basement | 10' × 10' | |
| Living Room | Second | 21' × 11' | |
| Dining Room | Second | 11' × 8' 6" | |
| Kitchen | Second | 12' 8" × 7' 10" | |
| Primary Bedroom | Second | 12' × 11' 5" | |
| Bedroom 2 | Second | 12' 5" × 9' 7" |
Location
Thinking about the area? Read my guide to London.
Estimate your payment
20% down. The minimum on this price is $36,990.
Your monthly payment
$2,745
- Mortgage amount
- $495,920
- Interest over the amortization
- $327,515
An estimate at a fixed rate compounded twice a year, with default insurance under 20% down. Your lender sets the real numbers. I am also a licensed mortgage agent, so I can help with the mortgage too.
More homes in London.
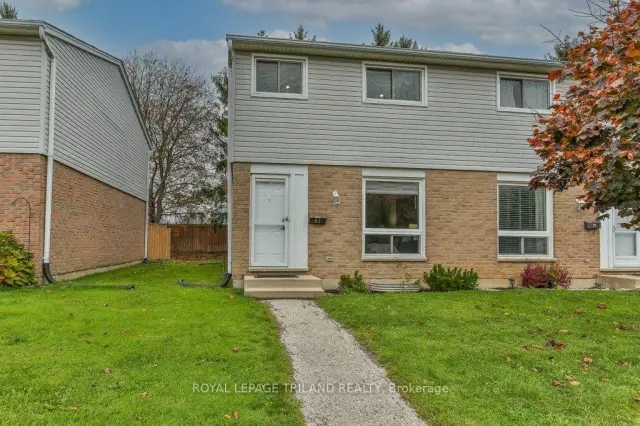
$368,900
205 Carlyle Drive, Unit 81
London · Condo townhouse
- 3 bedrooms
- 2 bathrooms
- 1,000-1,199 ft²
Listed by ROYAL LEPAGE TRILAND REALTY
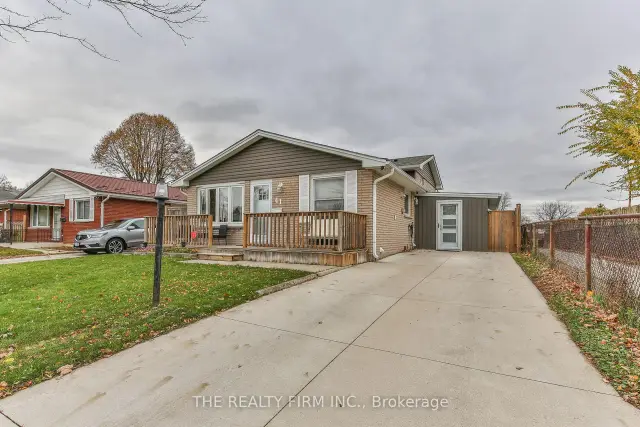
$524,900
41 Villeneuve Crescent
London · Detached
- 4 bedrooms
- 2 bathrooms
- 1,100-1,500 ft²
Listed by THE REALTY FIRM INC.
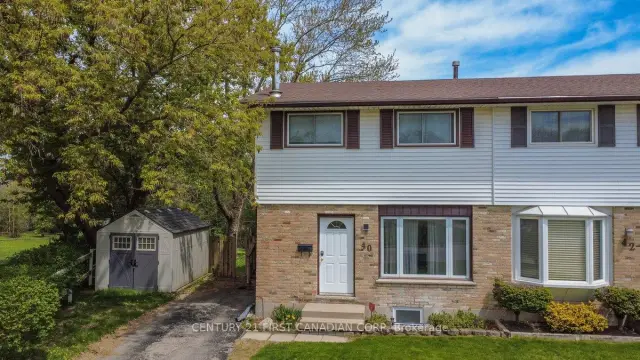 Century 21 First Canadian listing
$429,900
40 Culver Court
London · Semi-detached
- 4 bedrooms
- 2 bathrooms
- 700-1,100 ft²
Listed by CENTURY 21 FIRST CANADIAN CORP
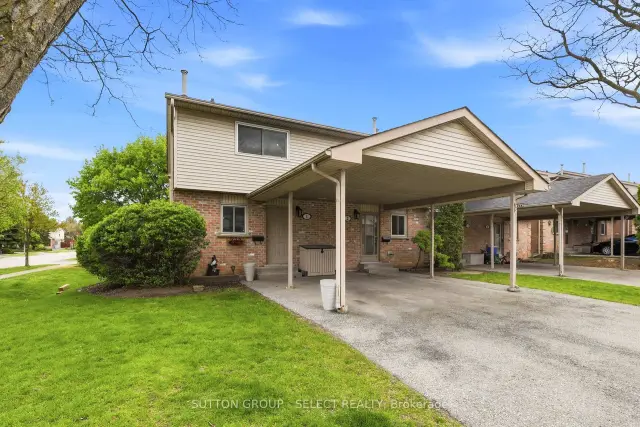
$319,900
151 Bonaventure Drive, Unit 1
London · Condo townhouse
- 3 bedrooms
- 3 bathrooms
- 1,000-1,199 ft²
Listed by SUTTON GROUP - SELECT REALTY INC.
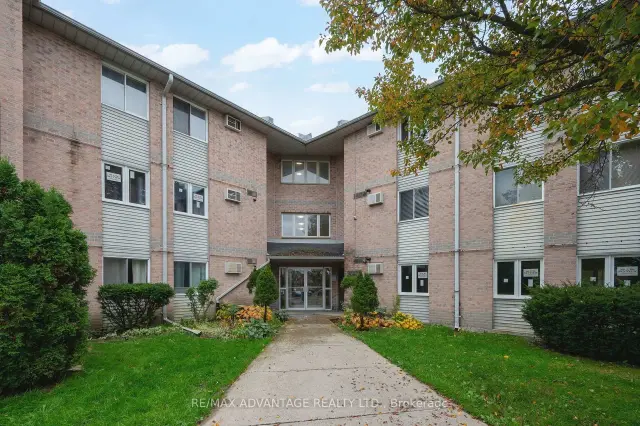
$289,900
2228 Trafalgar Street, Unit 222
London · Condo
- 2 bedrooms
- 1 bathroom
- 800-899 ft²
Listed by RE/MAX ADVANTAGE REALTY LTD.
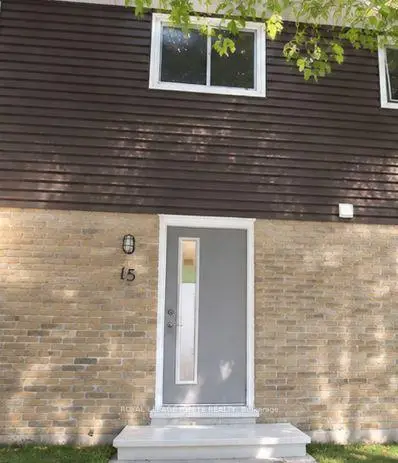
$327,000
470 Second Street, Unit 15
London · Condo townhouse
- 4 bedrooms
- 2 bathrooms
- 1,000-1,199 ft²
Listed by ROYAL LEPAGE IGNITE REALTY