


For saleMLS® X14162864
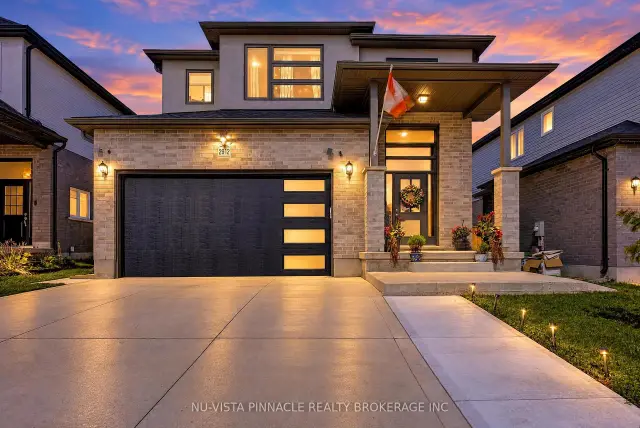
3202 Emilycarr Lane
London, N6L 0B2
$729,900
- Bedrooms
- 3
- Bathrooms
- 3
- Interior
- 2,000-2,500 ft²
- Lot
- 72.18 × 102.53 ft
- Type
- Detached
About this home
Welcome to 3202 Emilycarr Lane, a beautifully maintained three-bedroom home on a 72-foot wide lot in one of London's most sought-after neighbourhoods. The bright, open-concept main floor seamlessly connects the living, dining, and eat-in kitchen with modern appliances, ample cabinetry, and direct backyard access, perfect for family life and entertaining. Upstairs, all bedrooms feature walk-in closets, including a spacious primary suite with a private ensuite.
Outside, enjoy a new roof (2024), double-wide driveway, tasteful landscaping, and a serene backyard with a private gazebo. Located close to schools (Saunders SS and Nicholas Wilson PS), parks, shopping, and major highways (401 and 402), this move-in-ready home offers comfort, style, and space for your family to grow.
Property details
- Property type
- Detached
- Ownership
- Freehold
- Style
- 2-Storey
- Property taxes
- $5,800 (2025)
- Heating
- Forced Air, Gas
- Cooling
- Central Air
- Basement
- Finished
- Fireplace
- Natural Gas
- Parking
- 6 spaces, attached garage
- Sewer
- Sewer
- Lot
- 72.18 × 102.53 ft lot
- Time on market
- Listed today
Features
Inside
- Air Exchanger
- Central Vacuum
- Storage
- Sump Pump
- Ventilation System
- Water Heater
Outside
- Canopy
- Deck
- Landscaped
- Privacy
- Recreational Area
- Seasonal Living
- Brick
- Asphalt Shingle roof
Rooms
Measurements are deemed reliable but not guaranteed.
| Room | Level | Size | Details |
|---|---|---|---|
| Living Room | Main | 24' 6" × 13' | Gas Fireplace |
| Kitchen | Main | 9' 6" × 14' | Sliding Doors |
| Dining Room | Main | 23' 2" × 22' 11" | |
| Laundry | Main | 12' 6" × 7' 6" | Laundry Sink |
| Bathroom | Main | 5' 2" × 5' 1" | 2 Pc Bath |
| Primary Bedroom | Upper | 13' 4" × 13' 5" | 4 Pc Ensuite |
| Bedroom 2 | Upper | 12' 1" × 14' 5" | Window |
| Bedroom 3 | Upper | 9' 7" × 15' 5" | |
| Bathroom | Upper | 9' 5" × 5' 8" | |
| Recreation | Lower | 11' 8" × 30' | |
| Bedroom 4 | Lower | 11' 8" × 15' 5" | Unfinished |
Location
Thinking about the area? Read my guide to London.
Estimate your payment
20% down. The minimum on this price is $47,990.
Your monthly payment
$3,232
- Mortgage amount
- $583,920
- Interest over the amortization
- $385,632
An estimate at a fixed rate compounded twice a year, with default insurance under 20% down. Your lender sets the real numbers. I am also a licensed mortgage agent, so I can help with the mortgage too.
More homes in London.
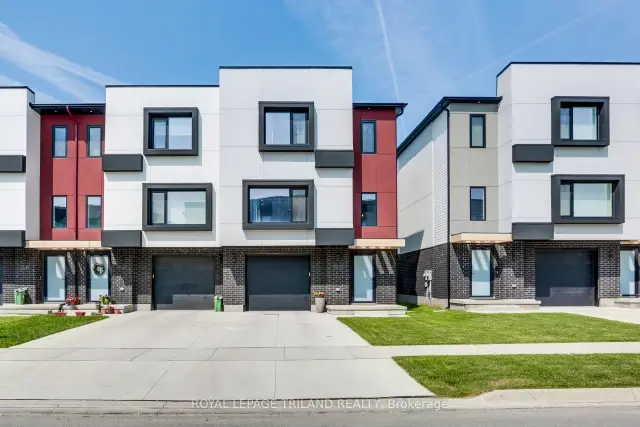
$629,900
3535 Emily Carr Lane
London · Townhouse
- 3 bedrooms
- 4 bathrooms
- 2,000-2,500 ft²
Listed by ROYAL LEPAGE TRILAND REALTY
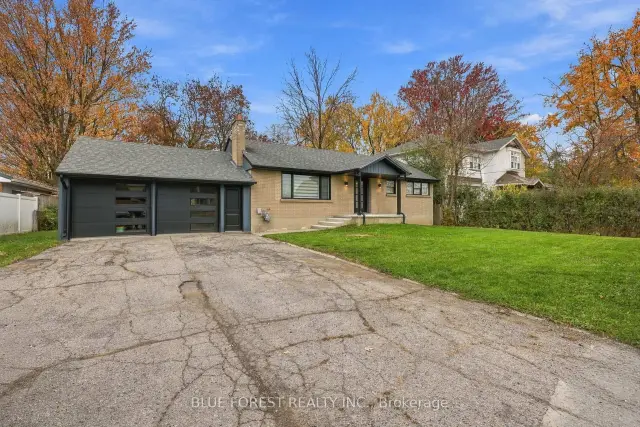
$599,900
3119 White Oak Road
London · Detached
- 3 bedrooms
- 2 bathrooms
- 700-1,100 ft²
Listed by BLUE FOREST REALTY INC.
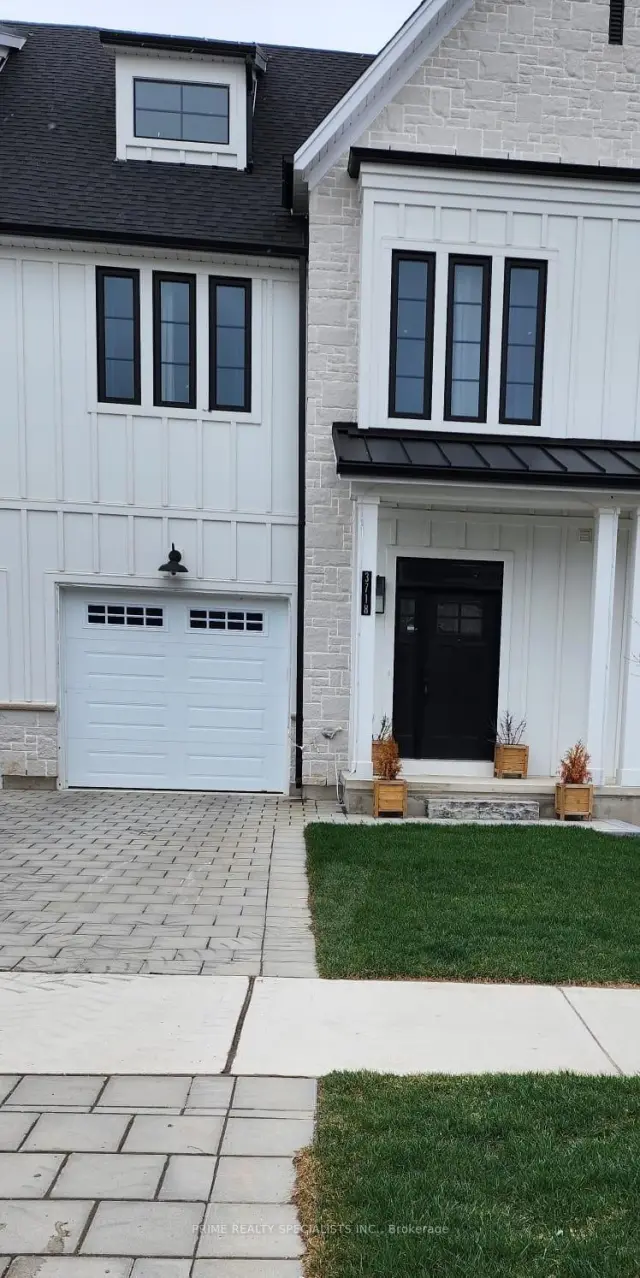
$689,900
3718 Southbridge Avenue
London · Townhouse
- 3 bedrooms
- 3 bathrooms
- 1,500-2,000 ft²
Listed by PRIME REALTY SPECIALISTS INC.

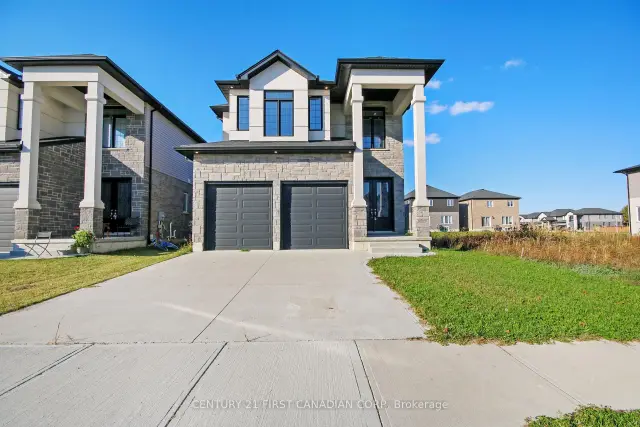 Century 21 First Canadian listing
$849,900
2920 Lemieux Walk
London · Detached
- 4 bedrooms
- 3 bathrooms
- 2,000-2,500 ft²
Listed by CENTURY 21 FIRST CANADIAN CORP
$779,999
2912 Petty Road
London · Detached
- 5 bedrooms
- 4 bathrooms
- 1,500-2,000 ft²
Listed by NU-VISTA PINNACLE REALTY BROKERAGE INC