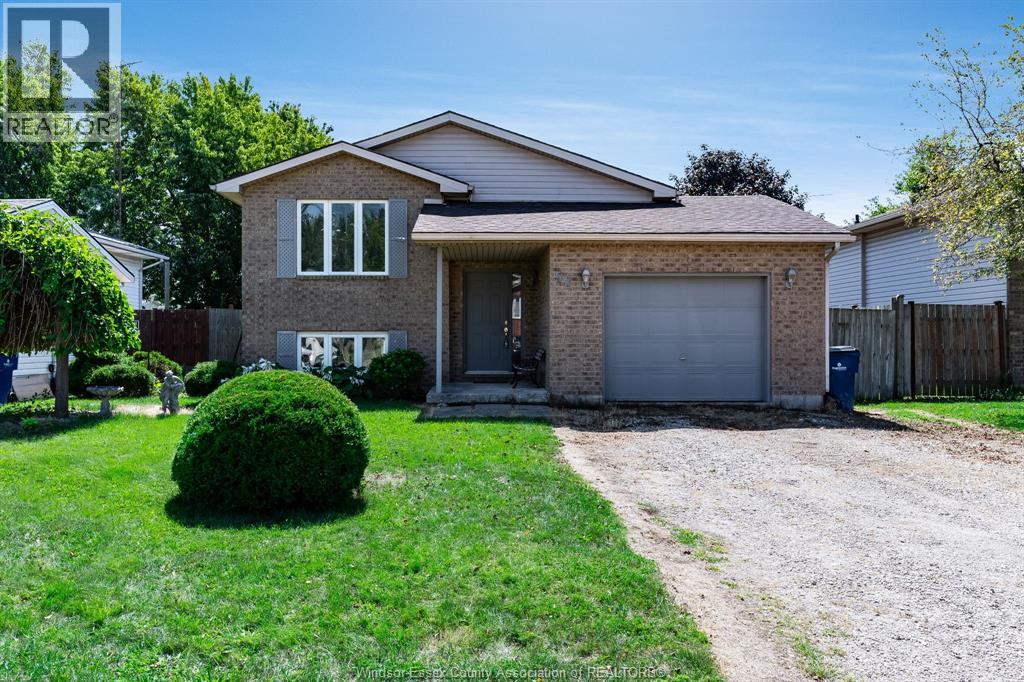
For saleMLS® X14113506
32 Hawthorne Crescent
Tilbury, N0P 2L0
$589,000
- Bedrooms
- 3
- Bathrooms
- 2
- Interior
- 2,000-2,500 ft²
- Lot
- 58 × 115 ft
- Type
- Detached
About this home
Built in 2022, this raised ranch offers approximately 2,250 sq. ft. of total living space, two large upstairs bedrooms and a spacious, finished open-concept basement. Two 3-piece bathrooms each include a tub, toilet and sink. An attached 8 16 ft rear deck features an enclosed shed/storage area beneath.
The asphalt driveway was paved in 2025, and the attached double garage is finished, drywalled and insulated. The fully fenced backyard features multiple gardens, a pond, a beach-style area and a patio. A professional-grade security camera system installed in 2024 is included. Included appliances are a refrigerator, gas stove, dishwasher, microwave, hood fan, washer and dryer.
The water heater is rented. Additional inclusions are an electric fireplace/TV stand, 65-inch TV, couches, coffee table, dining table and chairs. Move-in ready with immediate possession available.
Property details
- Property type
- Detached
- Ownership
- Freehold
- Style
- Bungalow-Raised
- Property taxes
- $4,500 (2026)
- Heating
- Forced Air, Electric
- Cooling
- Central Air
- Basement
- Finished
- Fireplace
- Yes
- Parking
- 8 spaces, attached garage
- Sewer
- Sewer
- Lot
- 58 × 115 ft lot
- Time on market
- 9 days on market
Features
Inside
- Auto Garage Door Remote
- Carpet Free
Outside
- Vinyl Siding
- Asphalt Shingle roof
Rooms
Measurements are deemed reliable but not guaranteed.
| Room | Level | Size | Details |
|---|---|---|---|
| Bedroom | Main | 12' × 14' | |
| Bedroom | Main | 12' × 11' | |
| Bedroom | Basement | 12' × 12' |
Location
Thinking about the area? Read my guide to Tilbury.
Estimate your payment
20% down. The minimum on this price is $33,900.
Your monthly payment
$2,608
- Mortgage amount
- $471,200
- Interest over the amortization
- $311,189
An estimate at a fixed rate compounded twice a year, with default insurance under 20% down. Your lender sets the real numbers, and I am happy to put you in touch with a mortgage professional.
More homes in Tilbury.
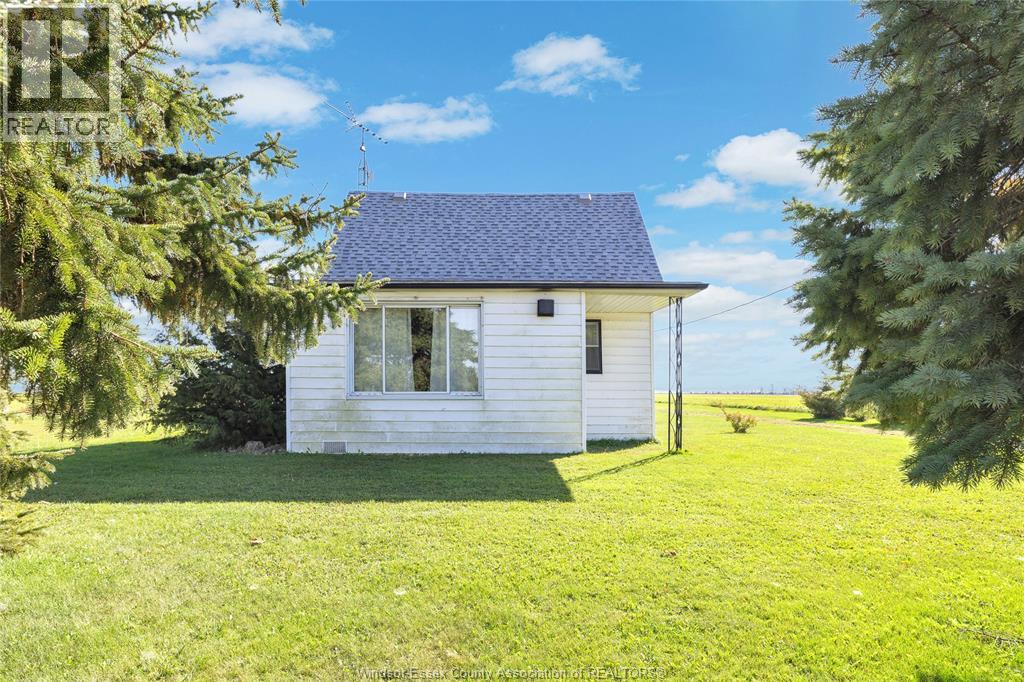
$289,325
3250 Herman Line
Tilbury · Detached
- 3 bedrooms
- 1 bathrooms
Listed by REMAX PREFERRED REALTY LTD. - 586

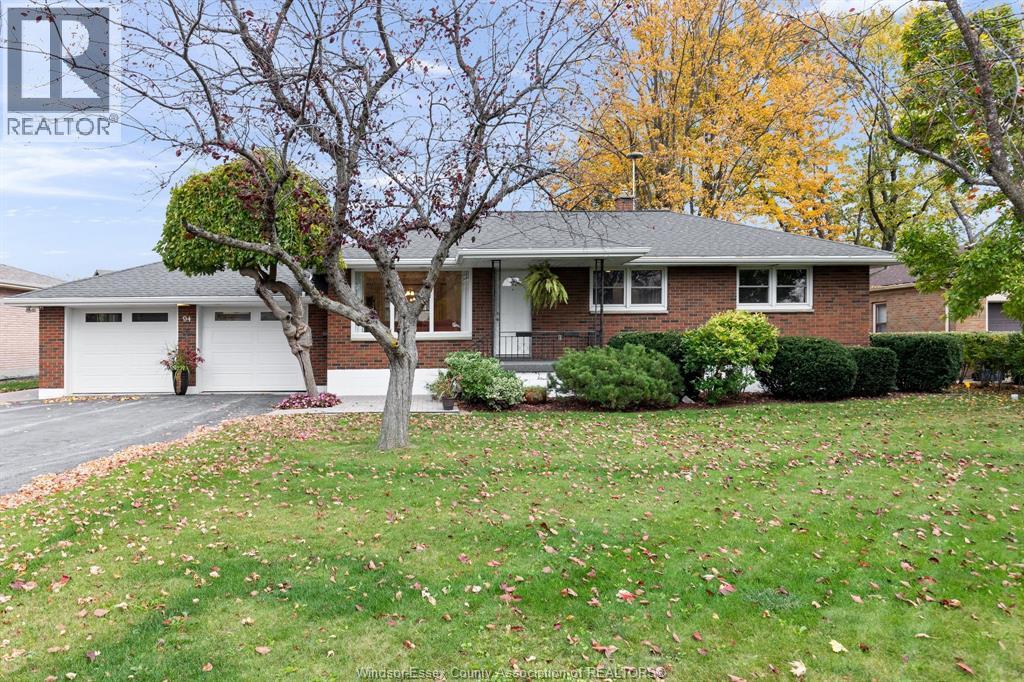
$539,900
94 Queen Street South
Tilbury · Detached
- 3 bedrooms
- 2 bathrooms
- 1,119 ft²
Listed by DEERBROOK REALTY INC.
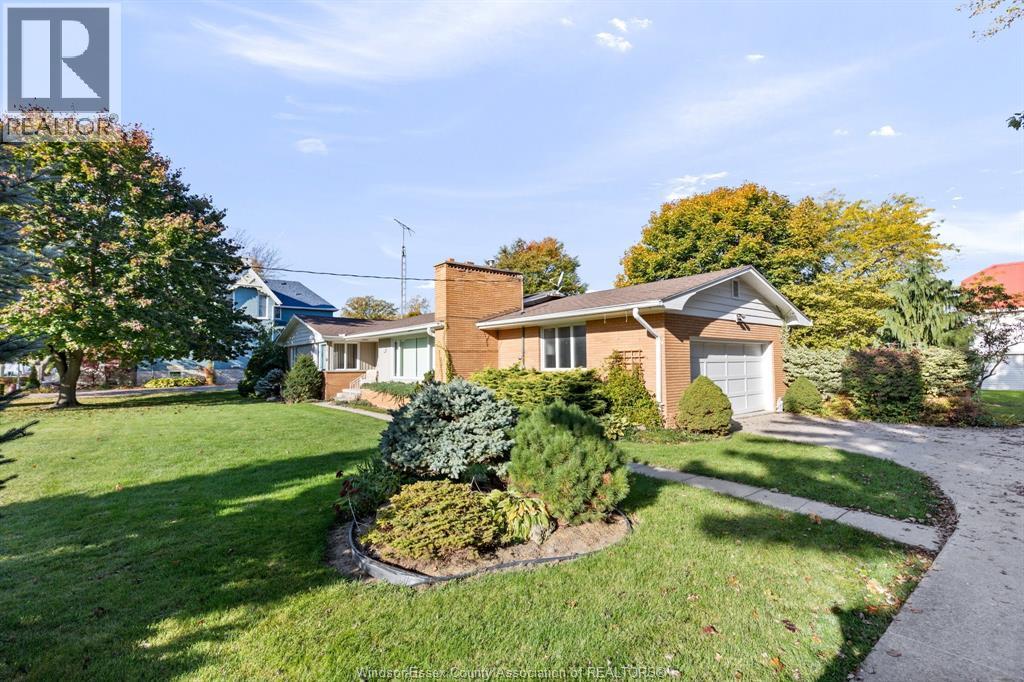
$539,900
28 Canal Street East
Tilbury · Detached
- 3 bedrooms
- 3 bathrooms
- 1,787 ft²
Listed by DEERBROOK REALTY INC.
$299,900
2 Centre Street East
Tilbury · Detached
- 3 bedrooms
- 1 bathrooms
- 929 ft²
Listed by DEERBROOK REALTY INC.

$199,000
54 Mill Street W
Tilbury · Detached
- 3 bedrooms
- 1 bathrooms
- 1,500-2,000 ft²
Listed by RE/MAX REAL ESTATE CENTRE INC.