


For saleMLS® X14161080
2504 Constance Avenue
London, N6M 1E7
$570,000
- Bedrooms
- 3
- Bathrooms
- 3
- Interior
- 1,500-2,000 ft²
- Lot
- 24 × 97 ft
- Type
- Townhouse
About this home
**LIMITED TIME OFFER 5pc SAMSUNG APPLIANCE PACKAGE INCLUDED**A RARE FIND PRE-CONSTRUCTION TOWNHOME with SEPARATE ENTRANCE for BASEMENT**The Doulyne Townhomes at Victoria On The River, a prestigious community offering meticulously designed 3-bedroom, 2.5-bath home 1,624 square feet. These homes blend modern functionality with high-end finishes, featuring second-floor laundry, a single garage, and 9-foot ceilings on the main floor. California-style ceilings enhance the living spaces, while luxury vinyl plank flooring flows throughout, complemented by premium tiles in the bathrooms.
The exterior showcases quality stone, brick, stucco, and siding as applicable, with an insulated garage door and interlock driveway for added convenience. Inside, enjoy granite or quartz countertops, under-mount sinks, and up to 25 pot lights, creating a sophisticated ambiance. The bathrooms feature acrylic tubs and/or showers with acrylic walls, and an unfinished basement offers excellent potential for future expansion of your living experience. Located in London South, this neighbourhood benefits from serene river side living with easy access to essential amenities, including schools, shopping, gyms, restaurants, and quick access to Highway 401, 15 minute drive to Western University, and 10 minute drive to Fanshawe College.
Don't miss your chance to make this exceptional community your home. SEE NEW UPDATED FLOOR PLAN IN ATTACHMENTS**
Property details
- Property type
- Att/Row/Townhouse
- Ownership
- Freehold
- Style
- 2-Storey
- Age
- New
- Heating
- Forced Air, Gas
- Cooling
- Central Air
- Basement
- Full, Separate Entrance
- Parking
- 2 spaces, built-in garage
- Sewer
- Sewer
- Lot
- 24 × 97 ft lot
- Time on market
- Listed today
Features
Inside
- Water Heater
- Water Meter
- Sump Pump
Outside
- Brick
- Vinyl Siding
- Asphalt Shingle roof
The lot
- View: Clear
Rooms
Measurements are deemed reliable but not guaranteed.
| Room | Level | Size | Details |
|---|---|---|---|
| Foyer | Main | 10' 6" × 10' 3" | Vinyl Floor |
| Powder Room | Main | 5' 7" × 6' | 2 Pc Bath, Tile Floor |
| Kitchen | Main | 10' 8" × 8' 6" | Vinyl Floor |
| Dining Room | Main | 10' 8" × 8' 10" | Vinyl Floor |
| Great Room | Main | 12' 5" × 15' | |
| Primary Bedroom | Second | 14' 6" × 12' 3" | Vinyl Floor, Walk-In Closet(s) |
| Bathroom | Second | 10' 8" × 6' | Tile Floor, 3 Pc Ensuite |
| Laundry | Second | 7' 4" × 5' 6" | Vinyl Floor |
| Bathroom | Second | 7' 5" × 8' | Tile Floor, 4 Pc Bath |
| Bedroom 2 | Second | 11' 7" × 13' 4" | Vinyl Floor, Closet |
| Bedroom 3 | Second | 11' 7" × 13' 4" | Vinyl Floor |
Location
Thinking about the area? Read my guide to London.
Estimate your payment
20% down. The minimum on this price is $32,000.
Your monthly payment
$2,524
- Mortgage amount
- $456,000
- Interest over the amortization
- $301,151
An estimate at a fixed rate compounded twice a year, with default insurance under 20% down. Your lender sets the real numbers. I am also a licensed mortgage agent, so I can help with the mortgage too.
More homes in London.
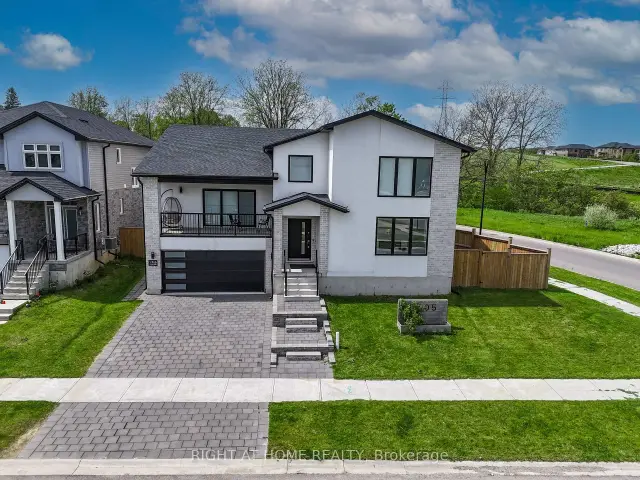
$879,000
2705 Oriole Drive
London · Detached
- 4 bedrooms
- 4 bathrooms
- 2,500-3,000 ft²
Listed by RIGHT AT HOME REALTY
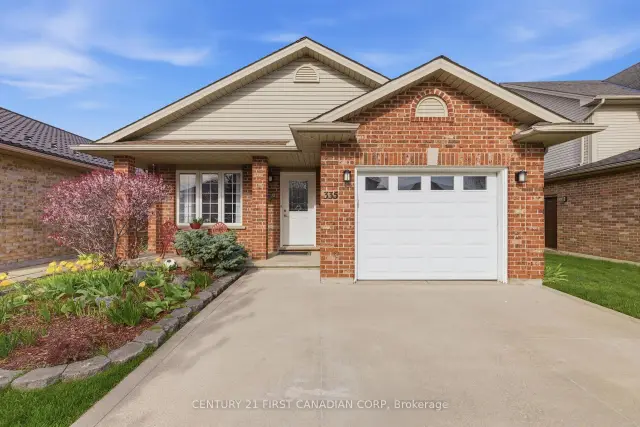 Century 21 First Canadian listing
$635,000
335 White Sands Drive
London · Detached
- 3 bedrooms
- 2 bathrooms
- 1,100-1,500 ft²
Listed by CENTURY 21 FIRST CANADIAN CORP
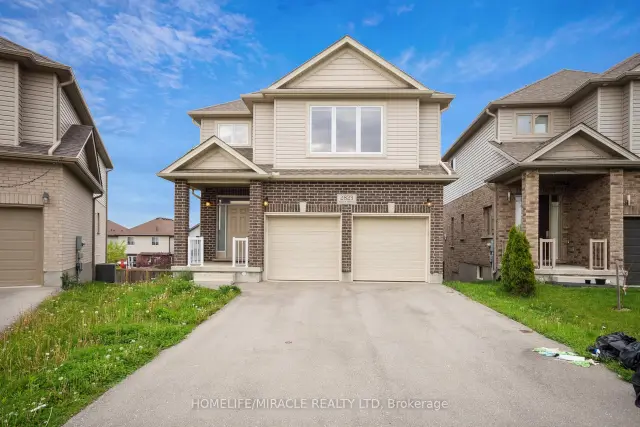
$749,999
2823 Asima Drive
London · Detached
- 4 bedrooms
- 3 bathrooms
- 2,000-2,500 ft²
Listed by HOMELIFE/MIRACLE REALTY LTD
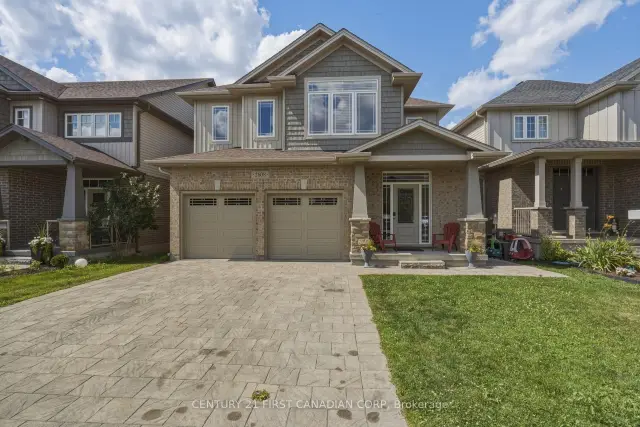 Century 21 First Canadian listing
$829,000
2608 Holbrook Drive
London · Detached
- 6 bedrooms
- 4 bathrooms
- 2,500-3,000 ft²
Listed by CENTURY 21 FIRST CANADIAN CORP
 Open house Sun, Nov 8
$681,328
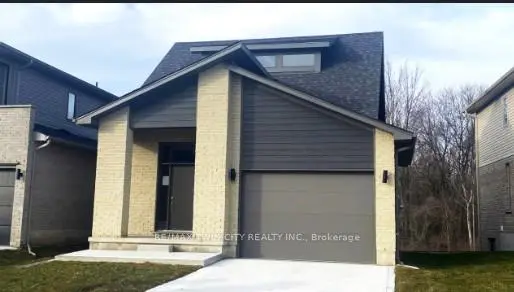
2100 Evans Boulevard
London · Detached
- 2 bedrooms
- 3 bathrooms
- 1,500-2,000 ft²
Listed by RE/MAX TWIN CITY REALTY INC.
 Open house Sun, Nov 8
$429,000
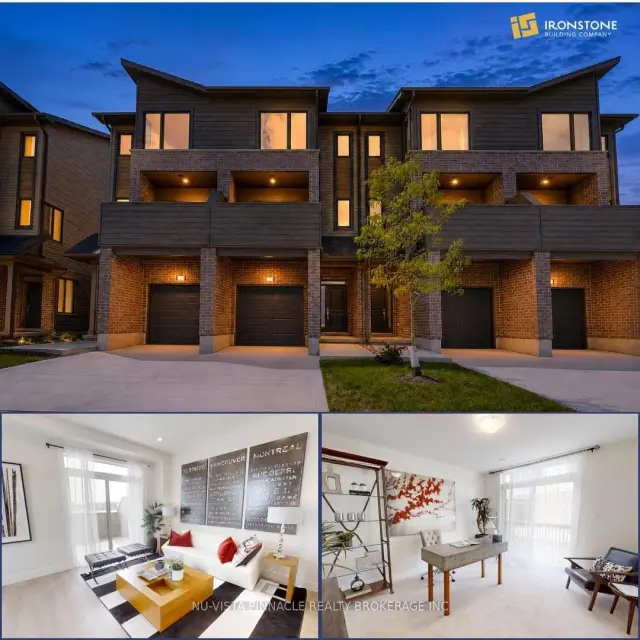
1870 Evans Boulevard, Unit 17
London · Condo townhouse
- 3 bedrooms
- 4 bathrooms
- 1,600-1,799 ft²
Listed by NU-VISTA PINNACLE REALTY BROKERAGE INC