


For saleMLS® 26024638
23356 Dew Drop Road
Thamesville, N0P2K0
$899,900
- Bedrooms
- 5
- Bathrooms
- 5
- Interior
- 4,195 ft²
- Type
- Detached
About this home
64-acre lot featuring an I/G Pool and Pond complete with fish! 5 Bathrooms, spacious living areas and 2-car attached Garage. The main floor boasts a remodelled Mylen Kitchen (2021) with centre island and new Frigidaire Professional stainless steel appliances (2022), Formal Dining room, sunken Living room with gas FP, Home Office, Family room, Mudroom, and 2pc Powder room.
Upstairs is the Primary Bedroom with double closets and ""His-and-Hers"" ensuite Baths, 4 additional Bedrooms sharing 2 more full Baths, a Laundry room and cozy Sitting Area with large picture window. The Basement includes a Rec Room, direct garage access, ample storage and potential for even more living space. Other updates include Shingles (2022), Furnace (2022), Pool Liner (2020) and Pool Filter (2023).
BBQ is included.
Property details
- Property type
- Detached
- Ownership
- Freehold
- Property taxes
- $7,826 (2026)
- Heating
- Forced air, Natural gas, Furnace
- Cooling
- Central air conditioning
- Fireplace
- Gas, Direct vent
- Sewer
- Septic System
- Time on market
- 25 days on market
Features
Outside
- Brick
The lot
- Double width or more driveway
- Concrete Driveway
- Gravel Driveway
Pool
- Inground pool
Rooms
Measurements are deemed reliable but not guaranteed.
| Room | Level | Size | Details |
|---|---|---|---|
| Other | Basement | 34' 7" × 29' 4" | |
| Other | Basement | 13' 6" × 12' 2" | |
| Utility room | Basement | 11' 1" × 16' 10" | |
| Storage | Basement | 10' 5" × 15' 1" | |
| Storage | Basement | 15' 1" × 26' 5" | |
| Storage | Basement | 4' 1" × 10' 11" | |
| Recreation room | Basement | 20' 6" × 21' 10" | |
| Other | Second level | 13' 2" × 15' 2" | |
| Laundry room | Second level | 7' × 5' 7" | |
| 5pc Bathroom | Second level | 7' × 12' 2" | |
| 5pc Bathroom | Second level | 7' × 12' | |
| 3pc Ensuite bath | Second level | 8' 10" × 5' 1" | |
| 3pc Ensuite bath | Second level | 9' 6" × 5' 1" | |
| Primary Bedroom | Second level | 15' 8" × 13' 10" | |
| Bedroom | Second level | 13' 6" × 12' 2" | |
| Bedroom | Second level | 13' 2" × 17' 1" | |
| Bedroom | Second level | 13' 6" × 12' 5" | |
| Bedroom | Second level | 13' 4" × 17' 1" | |
| 2pc Bathroom | Main level | 7' × 7' | |
| Office | Main level | 13' 1" × 17' 8" | |
| Mud room | Main level | 10' 4" × 10' 8" | |
| Living room | Main level | 15' 1" × 26' 2" | |
| Kitchen | Main level | 20' 1" × 12' 5" | |
| Foyer | Main level | 10' 7" × 15' 1" | |
| Family room | Main level | 20' 11" × 14' 10" | |
| Dining room | Main level | 13' × 17' 8" |
Location
Thinking about the area? Read my guide to Thamesville.
Estimate your payment
20% down. The minimum on this price is $64,990.
Your monthly payment
$3,985
- Mortgage amount
- $719,920
- Interest over the amortization
- $475,449
An estimate at a fixed rate compounded twice a year, with default insurance under 20% down. Your lender sets the real numbers, and I am happy to put you in touch with a mortgage professional.
More homes in Thamesville.
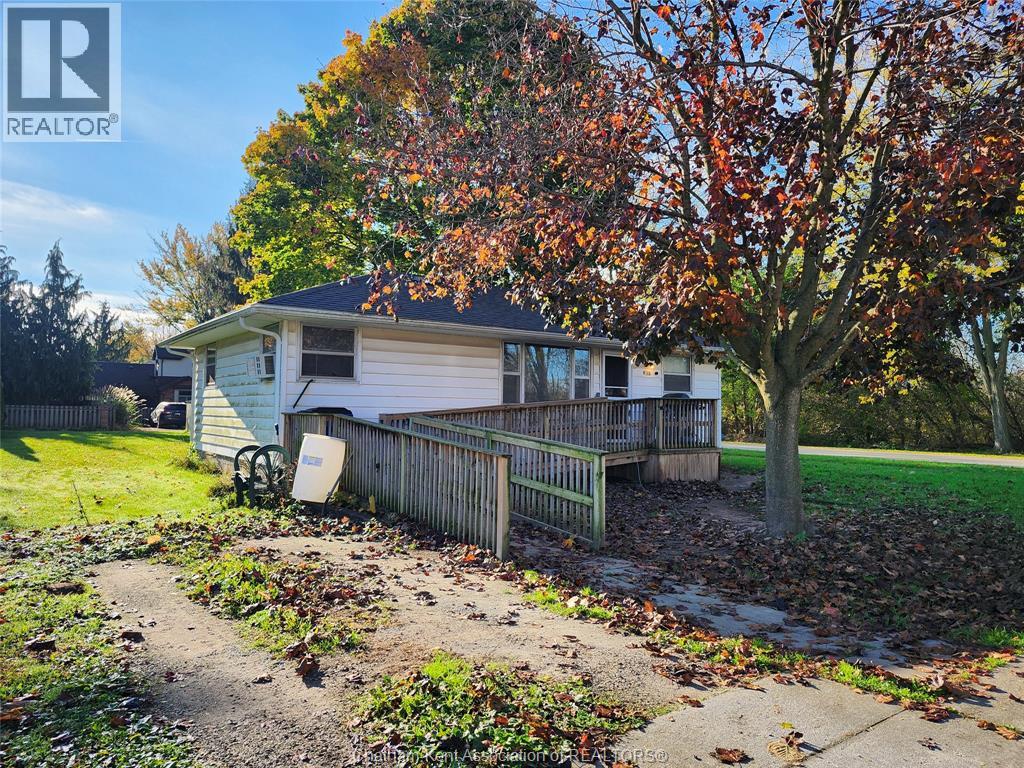
$224,900
149 Elizabeth Street
Thamesville · Detached
- 2 bedrooms
- 1 bathrooms
Listed by M.C. HOMES REALTY INC. BROKERAGE


$1,099,999
12224 E Splinter Line
Thamesville · Rural
- 1 bathrooms
- 26 ft²
Listed by TEAM GLASSER REAL ESTATE BROKERAGE INC.

$1,099,999
12224 E Splinter Line
Thamesville · Detached
- 2 bedrooms
- 1 bathrooms
- 1,100-1,500 ft²
Listed by TEAM GLASSER REAL ESTATE BROKERAGE INC.
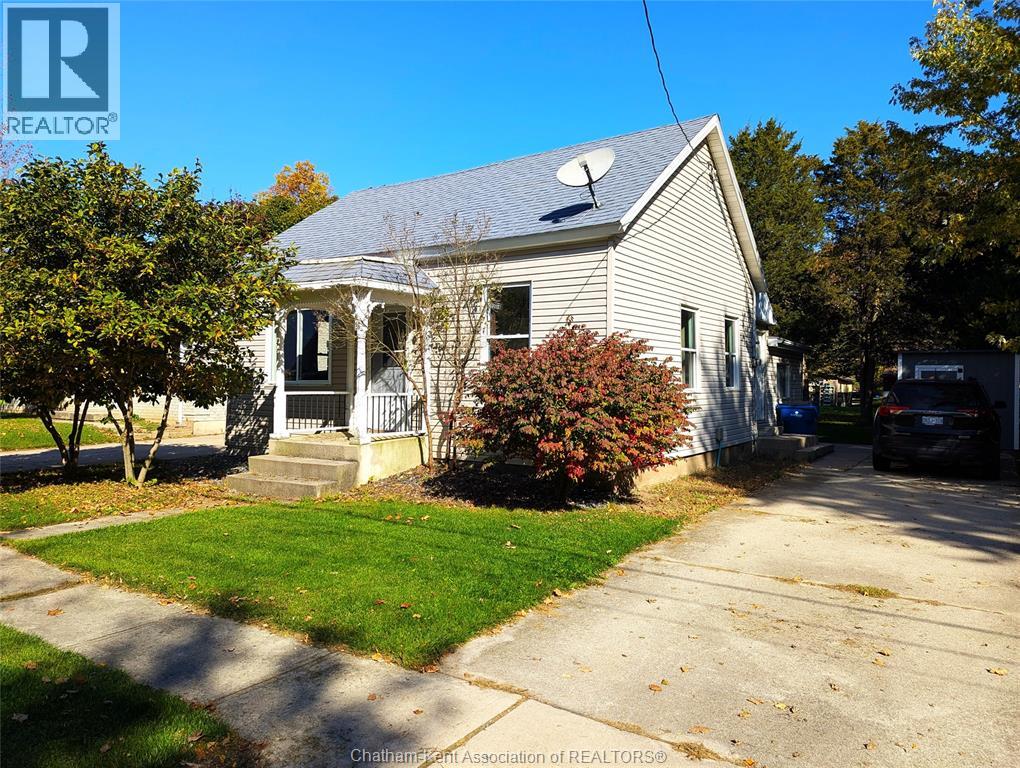
$259,900
26 Priscilla Street
Thamesville · Detached
- 2 bedrooms
- 1 bathrooms
Listed by M.C. HOMES REALTY INC. BROKERAGE
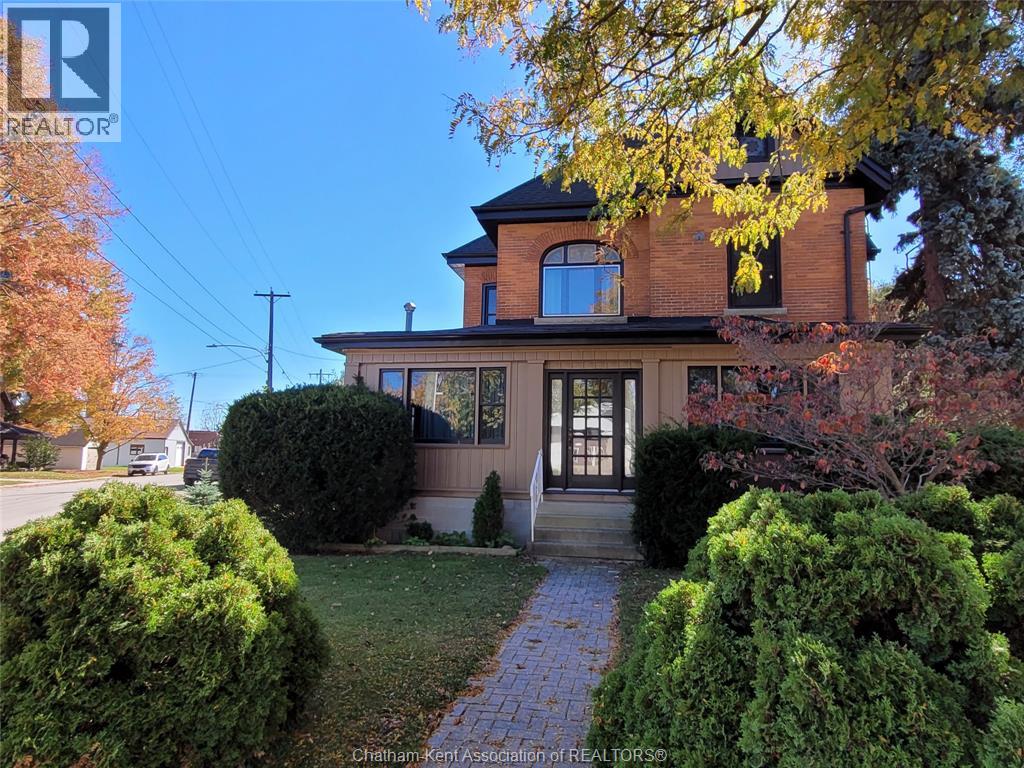
$409,900
61 London Road
Thamesville · Detached
- 4 bedrooms
- 2 bathrooms
Listed by GAGNER & ASSOCIATES EXCEL REALTY SERVICES INC. Brokerage
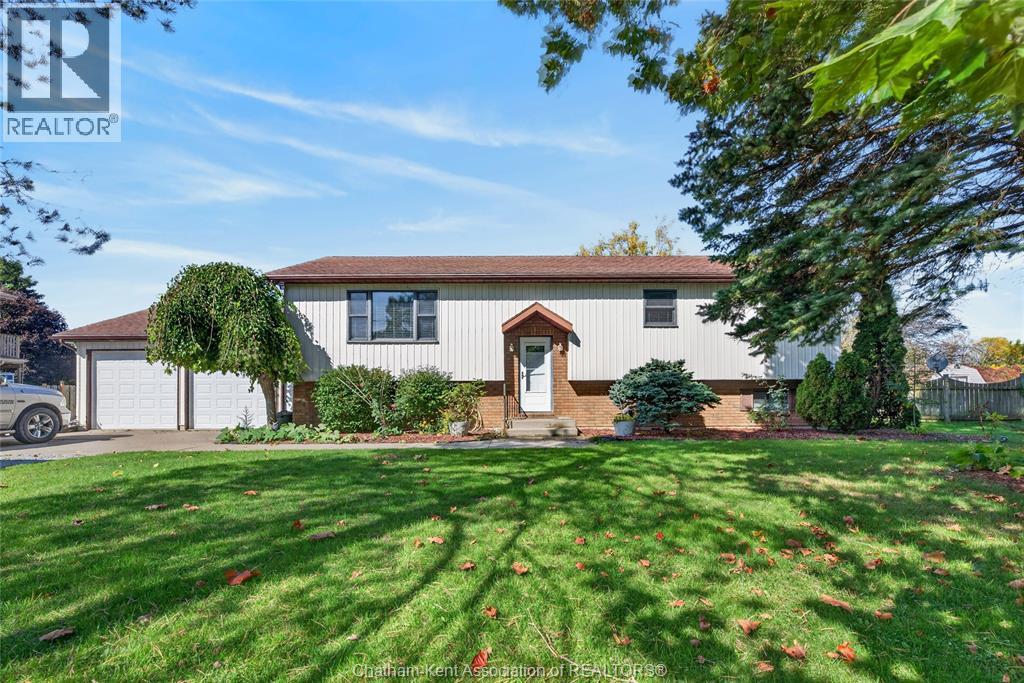
$624,900
13471 Jane Street
Thamesville · Detached
- 4 bedrooms
- 3 bathrooms
Listed by Gagner & Associates Excel Realty Services Inc. (Blenheim)