


For saleMLS® X14149384
230 Emery Street N
London, N6C 2E2
$1,135,000
- Bedrooms
- 8
- Bathrooms
- 4
- Interior
- 3,500-5,000 ft²
- Lot
- 60 × 189 ft
- Type
- Multi-unit
About this home
An exceptional opportunity to invest in one of London's most sought-after neighbourhoods. Welcome to 230 Emery Street East, a beautifully maintained, separately metered, legal fourplex in the heart of Old South, close to the shops, restaurants and neighbourhood charm of Wortley Village. Fully rented with wonderful established tenants, this property offers four spacious two-bedroom apartments with matching, mirrored layouts across two levels.
Large windows fill each unit with lovely natural light, creating bright, inviting spaces that feel like home. The building has been thoughtfully updated and cared for, with shared laundry in the basement, a dedicated locked storage locker for each unit and ample private parking behind the property. The full basement offers exciting potential for further development, subject to required approvals, adding another dimension to this compelling investment.
With its desirable location, well-kept condition and established tenancies, this is an excellent opportunity to add an Old South property to your investment portfolio. Financials and a list of upgrades are available upon request. Flexible closing. Please note that the Main and Upper units in the 4-plex are the same, as such photos weren't taken of all units, that is reflected in the floor plan.
Property details
- Property type
- Fourplex
- Ownership
- Freehold
- Style
- 2-Storey
- Age
- 51-99 years
- Property taxes
- $7,168 (2026)
- Heating
- Baseboard, Gas
- Cooling
- Window Unit(s)
- Basement
- Development Potential
- Parking
- 8 spaces
- Sewer
- Sewer
- Lot
- 60 × 189 ft lot
- Time on market
- Listed today
Features
Inside
- Carpet Free
- Separate Hydro Meter
Outside
- Paved Yard
- Brick
- Asphalt Shingle roof
Rooms
Measurements are deemed reliable but not guaranteed.
| Room | Level | Size | Details |
|---|---|---|---|
| Family Room | Upper | 20' 1" × 11' 7" | |
| Dining Room | Upper | 10' 10" × 9' 4" | |
| Kitchen | Upper | 11' × 7' 11" | |
| Bedroom | Upper | 9' 11" × 13' 10" | |
| Bedroom 2 | Upper | 11' 11" × 8' 4" | |
| Family Room | Main | 15' 8" × 11' 7" | |
| Kitchen | Main | 11' 9" × 8' | |
| Dining Room | Main | 10' 11" × 9' 3" | |
| Bedroom | Main | 10' 11" × 11' 10" | |
| Bedroom 2 | Main | 11' 9" × 8' 4" | |
| Foyer | Lower | 9' 6" × 14' 2" | |
| Kitchen | Lower | 11' 9" × 7' 11" | |
| Recreation | Lower | 10' 11" × 15' 3" | |
| Bedroom | Lower | 10' 11" × 9' 7" | |
| Bedroom 2 | Lower | 11' 9" × 10' 11" |
Location
Thinking about the area? Read my guide to London.
Estimate your payment
20% down. The minimum on this price is $88,500.
Your monthly payment
$5,026
- Mortgage amount
- $908,000
- Interest over the amortization
- $599,660
An estimate at a fixed rate compounded twice a year, with default insurance under 20% down. Your lender sets the real numbers. I am also a licensed mortgage agent, so I can help with the mortgage too.
More homes in London.
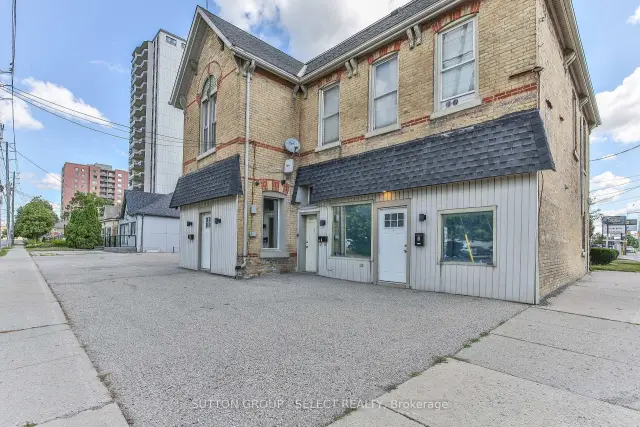
$999,000
330 Burwell Street
London · Multi-unit
- 0 bedrooms
- 4 bathrooms
- 3,000-3,500 ft²
Listed by SUTTON GROUP - SELECT REALTY
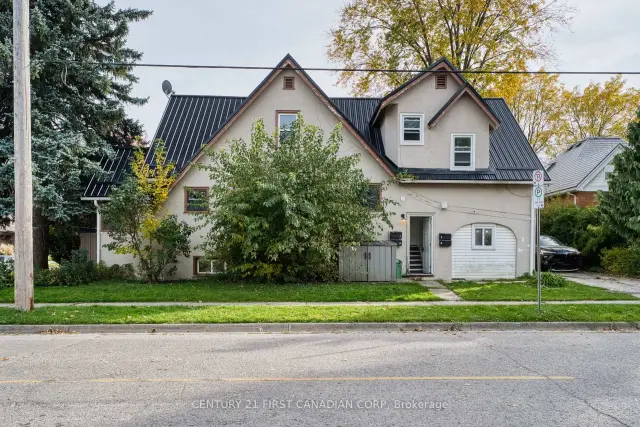 Open house Sat, Nov 7Century 21 First Canadian listing
$749,000
363 Ashland Avenue
London · Multi-unit
- 9 bedrooms
- 4 bathrooms
- 1,500-2,000 ft²
Listed by CENTURY 21 FIRST CANADIAN CORP
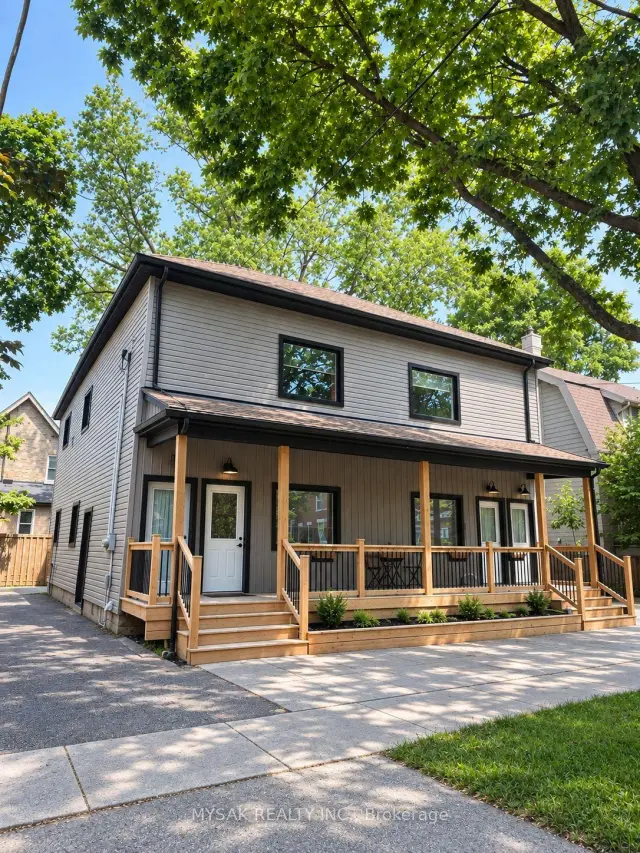
$825,000
12-14 Victor Street S
London · Multi-unit
- 4 bedrooms
- 4 bathrooms
- 3,000-3,500 ft²
Listed by MYSAK REALTY INC.