


For saleMLS® 26026750
217 Cherry Street East
Bothwell, N0P1C0
$524,900
- Bedrooms
- 3 + 1
- Bathrooms
- 2
- Interior
- 1,125 ft²
- Type
- Detached
About this home
Welcome Home! Beautifully built and thoughtfully designed, this spacious bi-level property offers the perfect blend of family living, modern updates, and exceptional functional space. Nestled on a quiet street just steps from Zone Township Central School, the home features a light-filled main floor complete with an updated kitchen, open dining and living areas, 3 comfortable bedrooms, and a clean 3-piece bath.
Downstairs, the fully finished lower level expands your living space with a spacious rec room—ideal for family movie nights or a playroom—plus a 4th bedroom, full second bathroom with laundry, and abundant storage. Outdoors, enjoy a sprawling yard with endless room for children to play, garden, or host summer BBQs. Complete with a double-car attached garage and a newly built workshop/shed (2025), this property is a dream setup for hobbyists, or extra storage needs.
Recent updates include Water Heater (2021), Furnace (2020), Exterior Doors (2019), Garage Doors (2022). This home is truly move-in ready. Schedule your private tour today!
Property details
- Property type
- Detached
- Ownership
- Freehold
- Style
- Raised ranch, Bi-level
- Property taxes
- $3,412 (2026)
- Heating
- Forced air, Natural gas, Furnace
- Cooling
- Central air conditioning
- Sewer
- Septic System
- Time on market
- Listed today
Features
Outside
- Brick
- Aluminum/Vinyl
The lot
- Double width or more driveway
- Concrete Driveway
- Front Driveway
Rooms
Measurements are deemed reliable but not guaranteed.
| Room | Level | Size | Details |
|---|---|---|---|
| Recreation room | Lower level | ||
| Bedroom | Lower level | 10' 7" × 16' 1" | |
| 3pc Bathroom | Lower level | 10' 10" × 10' 11" | |
| Foyer | Main level | 7' 4" × 16' | |
| Bedroom | Main level | 7' 8" × 10' 2" | |
| Bedroom | Main level | 10' 10" × 11' 1" | |
| Primary Bedroom | Main level | 11' 2" × 14' 8" | |
| 3pc Bathroom | Main level | 11' 2" × 5' | |
| Kitchen | Main level | 11' 4" × 11' 2" | |
| Dining room | Main level | 11' × 10' 4" | |
| Living room | Main level | 11' × 20' |
Location
Thinking about the area? Read my guide to Bothwell.
Estimate your payment
20% down. The minimum on this price is $27,490.
Your monthly payment
$2,324
- Mortgage amount
- $419,920
- Interest over the amortization
- $277,323
An estimate at a fixed rate compounded twice a year, with default insurance under 20% down. Your lender sets the real numbers, and I am happy to put you in touch with a mortgage professional.
More homes in Bothwell.

$279,900
244 Elm Street W
Bothwell · Detached
- 3 bedrooms
- 1 bathrooms
- 1,100-1,500 ft²
Listed by RE/MAX CENTRE CITY REALTY INC.
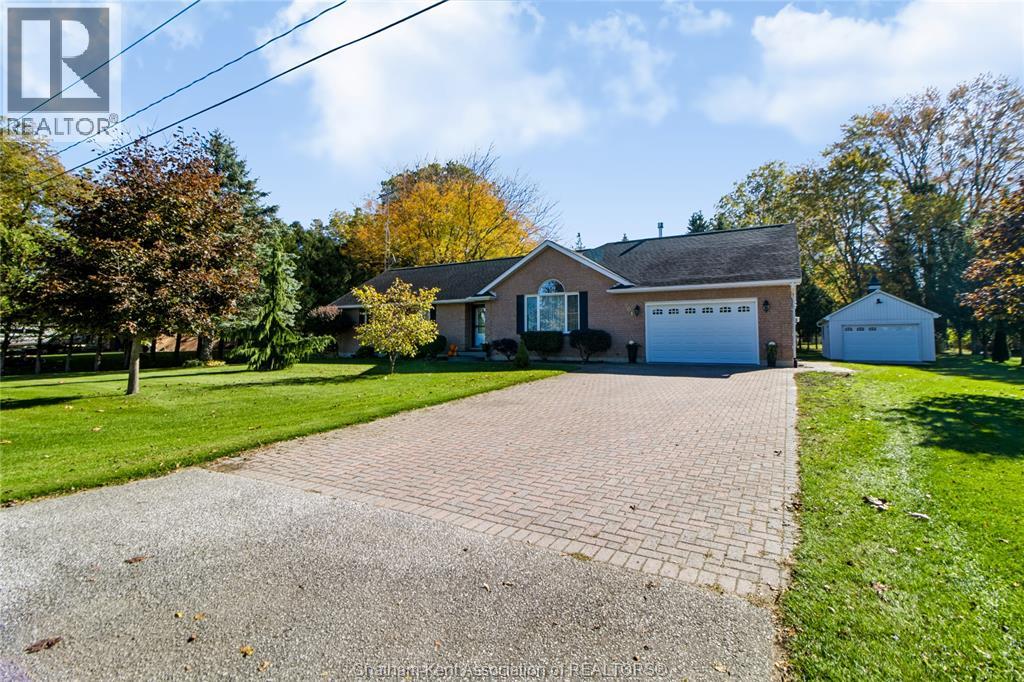
$639,000
201 Cherry Street East
Bothwell · Detached
- 3 bedrooms
- 2 bathrooms
Listed by REALTY HOUSE INC. Brokerage


$779,900
15198 St Ignatius Line
Bothwell · Detached
- 3 bedrooms
- 2 bathrooms
- 1,100-1,500 ft²
Listed by ROYAL LEPAGE TRILAND REALTY
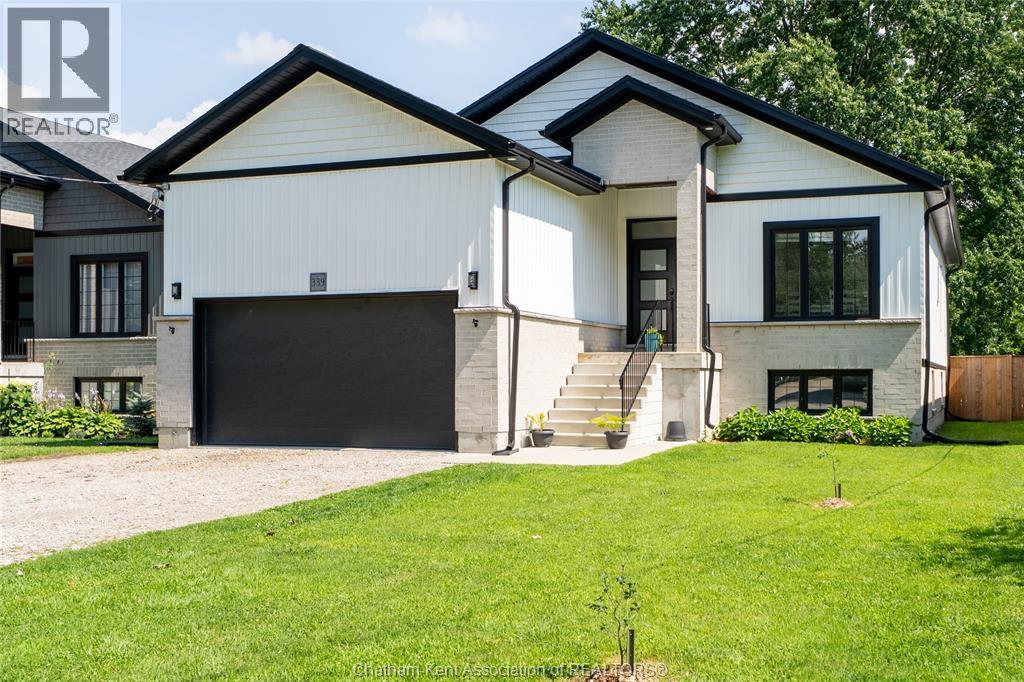
$534,900
339 Oak Street West
Bothwell · Detached
- 5 bedrooms
- 2 bathrooms
- 1,524 ft²
Listed by ROYAL LEPAGE PEIFER REALTY (DRESDEN)
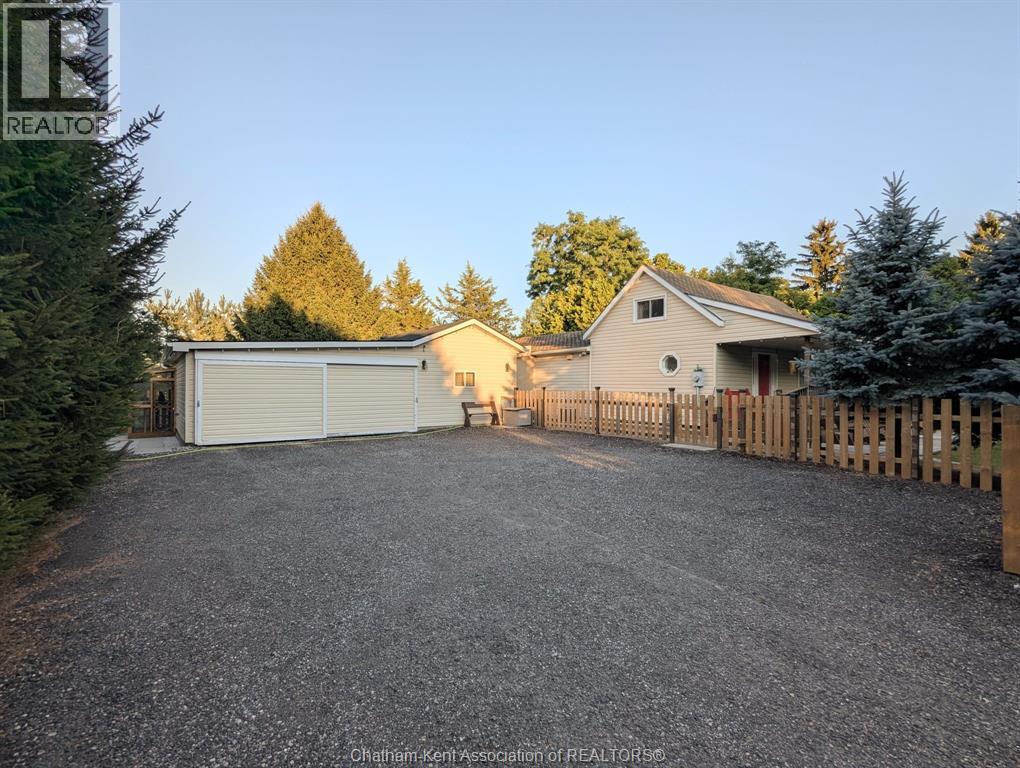
$595,900
30759 Cairo Road
Bothwell · Detached
- 3 bedrooms
- 1 bathrooms
Listed by M.C. HOMES REALTY INC. BROKERAGE
