


For saleMLS® X14151786
210 Sanders Street
London, N5Z 2S9
$349,900
Open house Sat, Nov 7, 1 to 3 pm
- Bedrooms
- 2
- Bathroom
- 1
- Interior
- 700-1,100 ft²
- Lot
- 39.75 × 106.6 ft
- Type
- Detached
About this home
Looking for affordable, low-maintenance living all on one level? Welcome to 210 Sanders Street in East London, a move-in-ready 2-bedroom home that offers comfort, convenience, and exceptional value. Freshly painted throughout and featuring updated lighting, this charming property is perfect for first-time buyers, downsizers, or anyone seeking easy one-floor living.
The standout feature is the oversized 17' x 23' detached heated garage/shop, ideal for hobbyists, car enthusiasts, crafts, a workshop, extra storage, or even a future entertainment space. With parking for up to five vehicles, including the garage, there's plenty of room for family and guests. Enjoy your morning coffee on the welcoming front deck, then take advantage of the fantastic location close to grocery stores, public transit, and the Thames Valley Parkway trail system for walking, cycling, and outdoor recreation.
This affordable East London gem combines practicality, comfort, and a unique heated shop that is hard to find at this price point. Move in and start enjoying homeownership today!
Property details
- Property type
- Detached
- Ownership
- Freehold
- Style
- Bungalow
- Age
- 51-99 years
- Property taxes
- $2,716 (2025)
- Heating
- Forced Air, Gas
- Cooling
- Wall Unit(s)
- Basement
- Crawl Space
- Parking
- 5 spaces, detached garage
- Sewer
- Sewer
- Lot
- 39.75 × 106.6 ft lot
- Time on market
- Listed today
Features
Inside
- Auto Garage Door Remote
- Carpet Free
Outside
- Patio
- Porch
- Brick Front
- Vinyl Siding
- Shingles roof
Rooms
Measurements are deemed reliable but not guaranteed.
| Room | Level | Size | Details |
|---|---|---|---|
| Primary Bedroom | Main | 11' 8" × 9' 7" | |
| Bedroom 2 | Main | 10' 9" × 8' 3" | |
| Bathroom | Main | 7' 7" × 7' 3" | 4 Pc Bath |
| Kitchen | Main | 9' 6" × 13' 7" | |
| Dining Room | Main | 8' 1" × 13' 7" | |
| Living Room | Main | 15' 11" × 15' 10" | |
| Mud Room | Main | 14' × 9' 2" | Combined w/Laundry |
Open houses
- Sat, Nov 7, 1 to 3 pmDrop in, no appointment needed
Location
Thinking about the area? Read my guide to London.
Estimate your payment
20% down. The minimum on this price is $17,495.
Your monthly payment
$1,549
- Mortgage amount
- $279,920
- Interest over the amortization
- $184,864
An estimate at a fixed rate compounded twice a year, with default insurance under 20% down. Your lender sets the real numbers. I am also a licensed mortgage agent, so I can help with the mortgage too.
More homes in London.
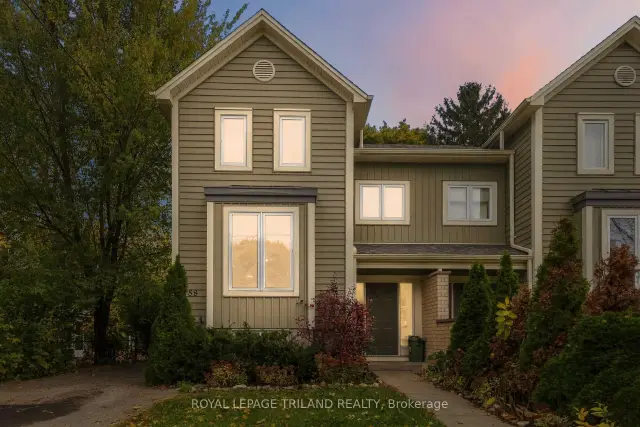
$524,999
58 Oak Street
London · Semi-detached
- 3 bedrooms
- 3 bathrooms
- 1,100-1,500 ft²
Listed by ROYAL LEPAGE TRILAND REALTY
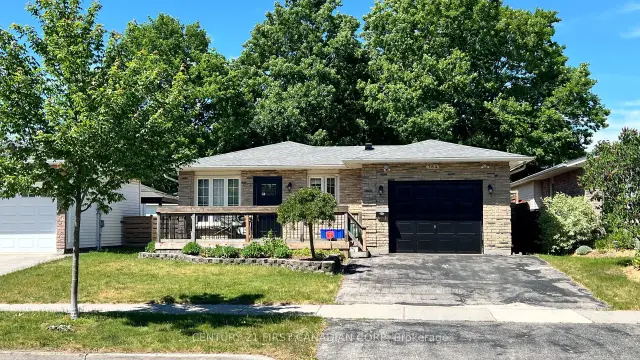 Century 21 First Canadian listing
$599,900
764 Classic Drive
London · Detached
- 4 bedrooms
- 3 bathrooms
- 1,500-2,000 ft²
Listed by CENTURY 21 FIRST CANADIAN CORP
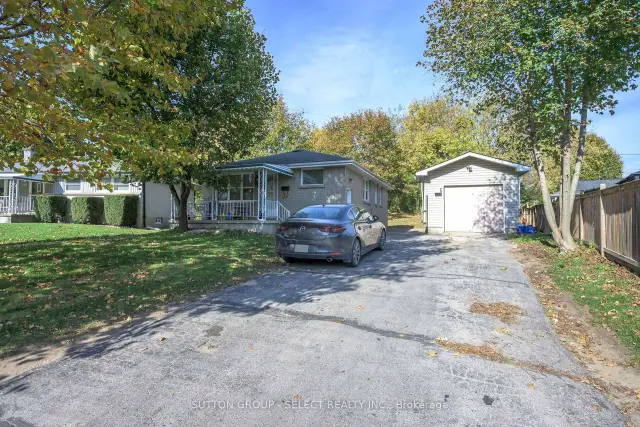
$549,000
141 Fairmont Avenue
London · Detached
- 4 bedrooms
- 2 bathrooms
- 700-1,100 ft²
Listed by SUTTON GROUP - SELECT REALTY INC.
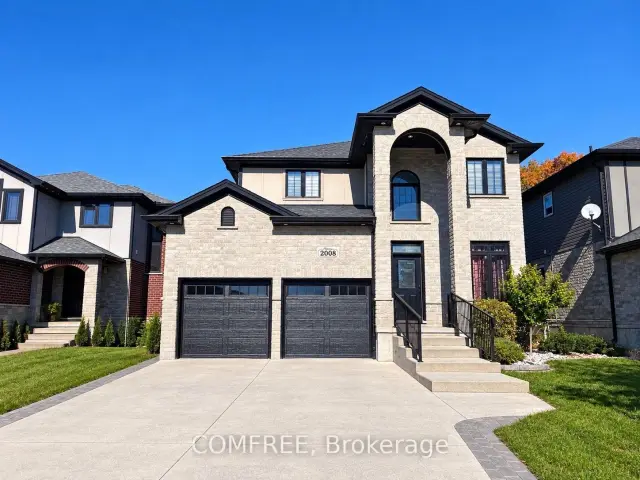
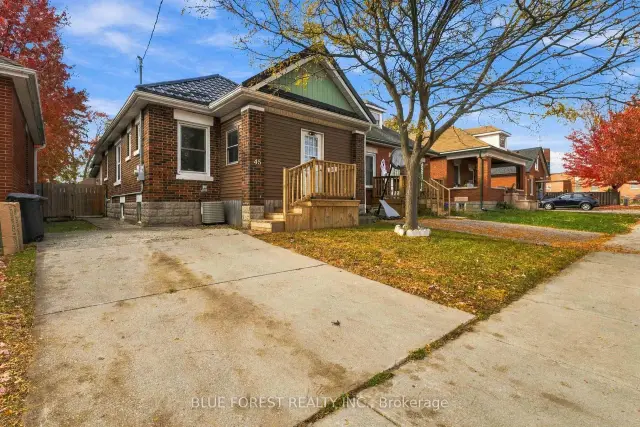
$389,000
45 S Tennyson Street S
London · Detached
- 3 bedrooms
- 1 bathroom
- 1,500-2,000 ft²
Listed by BLUE FOREST REALTY INC.
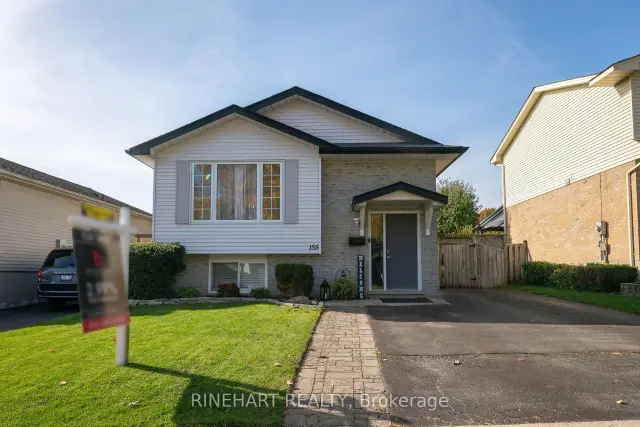 Open house Sat, Nov 7
$549,900
155 River Run Terrace
London · Detached
- 3 bedrooms
- 2 bathrooms
- 700-1,100 ft²
Listed by RINEHART REALTY