


For saleMLS® 26020005
17998 Rondeau Road
Rondeau, N0P1X0
$479,000
- Bedrooms
- 2
- Bathrooms
- 2
- Type
- Detached
About this home
Experience the charm of waterfront living in this beautifully updated 4-season cottage (well insulated with forced air propane heat) nestled within Rondeau Provincial Park. Offering breathtaking views of Rondeau Bay and thoughtful updates throughout, this property is the perfect year-round retreat. The main floor features a warm, open layout with stunning sightlines from the entrance/sitting room through the living room, dining area, and kitchen, all overlooking the bay. The kitchen showcases beautiful live-edge counters, adding warmth and character, while the updated bathroom with tiled walk-in shower and convenient laundry/mudroom enhance everyday comfort.
Upstairs, the oversized primary bedroom offers ample space for two king-size beds and more plus a sitting area with access to the newly rebuilt 5’ x 9’ balcony overlooking the water. A 2nd cozy bedroom and added 2-piece bathroom complete the upper level. Some of the recent updates include the steel roof, siding, most windows, water filtration/softener system, iron filter and 10 x 14 pine shed providing peace of mind and move-in-ready convenience. Outside, enjoy an exceptional waterfront lifestyle with a firepit, patio, spacious deck overlooking the bay, and a removable modular dock system included (will be in place for beginning of June) — perfect for keeping your boat right in your backyard.
Surrounded by nature, scenic trails world-class fishing and birding, this unique property offers the best of cottage living in one of Ontario’s most treasured park settings. Please note: cottages within Rondeau Provincial Park are situated on leased land through the Province of Ontario. The current land lease expires December 31, 2038. 60.
Property details
- Property type
- Detached
- Ownership
- Freehold
- Property taxes
- $2,172 (2025)
- Heating
- Forced air, Propane
- Sewer
- Septic System
- Waterfront
- Yes
- Time on market
- 77 days on market
Features
Outside
- Aluminum/Vinyl
The lot
- No Driveway
- Waterfront
Rooms
Measurements are deemed reliable but not guaranteed.
| Room | Level | Size | Details |
|---|---|---|---|
| 2pc Bathroom | Second level | 9' 7" × 5' 5" | |
| Bedroom | Second level | 9' × 7' 8" | |
| Primary Bedroom | Second level | 19' 7" × 15' 2" | |
| Laundry room | Main level | 15' × 9' 6" | |
| 3pc Bathroom | Main level | 12' 11" × 5' 7" | |
| Den | Main level | 19' 7" × 9' 1" | |
| Living room | Main level | 19' 7" × 16' 7" | |
| Dining nook | Main level | 11' × 8' | |
| Kitchen | Main level | 12' 1" × 8' |
Location
Thinking about the area? Read my guide to Chatham-Kent.
Estimate your payment
20% down. The minimum on this price is $23,950.
Your monthly payment
$2,121
- Mortgage amount
- $383,200
- Interest over the amortization
- $253,073
An estimate at a fixed rate compounded twice a year, with default insurance under 20% down. Your lender sets the real numbers, and I am happy to put you in touch with a mortgage professional.
More homes in Chatham-Kent.
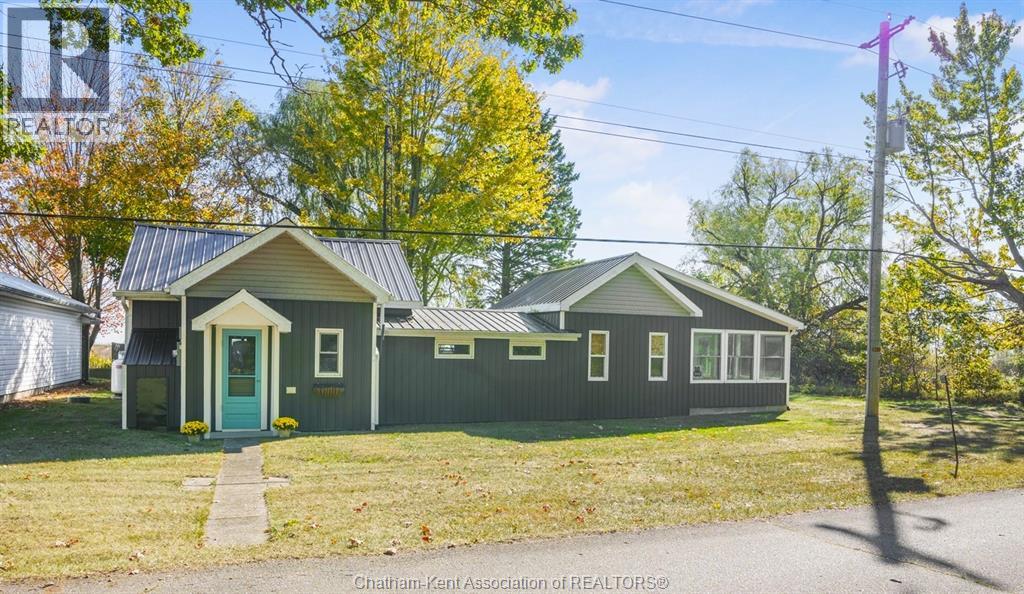
$579,000
17178 Lakeshore Road
Rondeau · Detached
- 3 bedrooms
- 1 bathrooms
- 1,460 ft²
Listed by O'BRIEN ROBERTSON REALTY INC. Brokerage

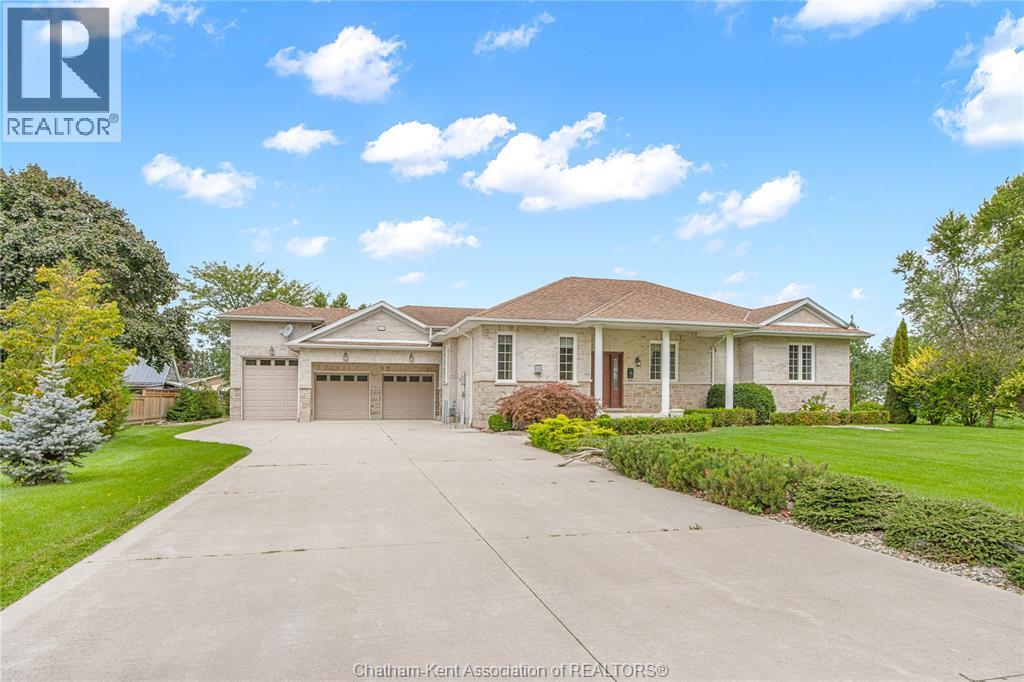
$799,000
11507 Lagonda Way
Rondeau · Detached
- 3 bedrooms
- 3 bathrooms
- 2,191 ft²
Listed by ROYAL LEPAGE PEIFER REALTY, Brokerage
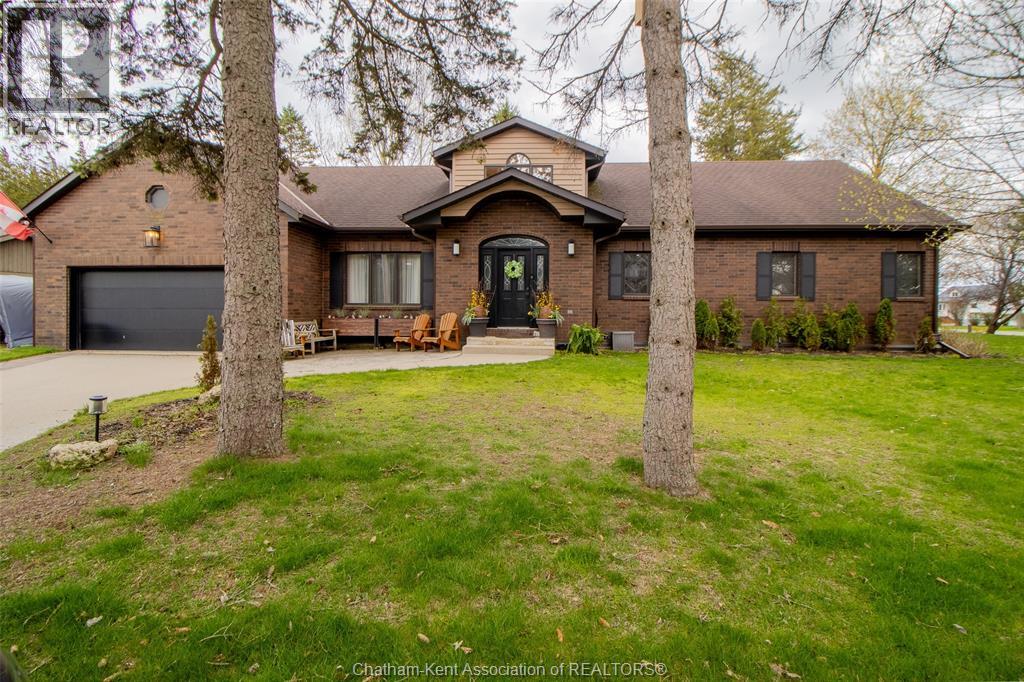
$899,900
18116 3RD Avenue
Rondeau · Detached
- 4 bedrooms
- 4 bathrooms
- 3,500 ft²
Listed by REALTY HOUSE INC. Brokerage
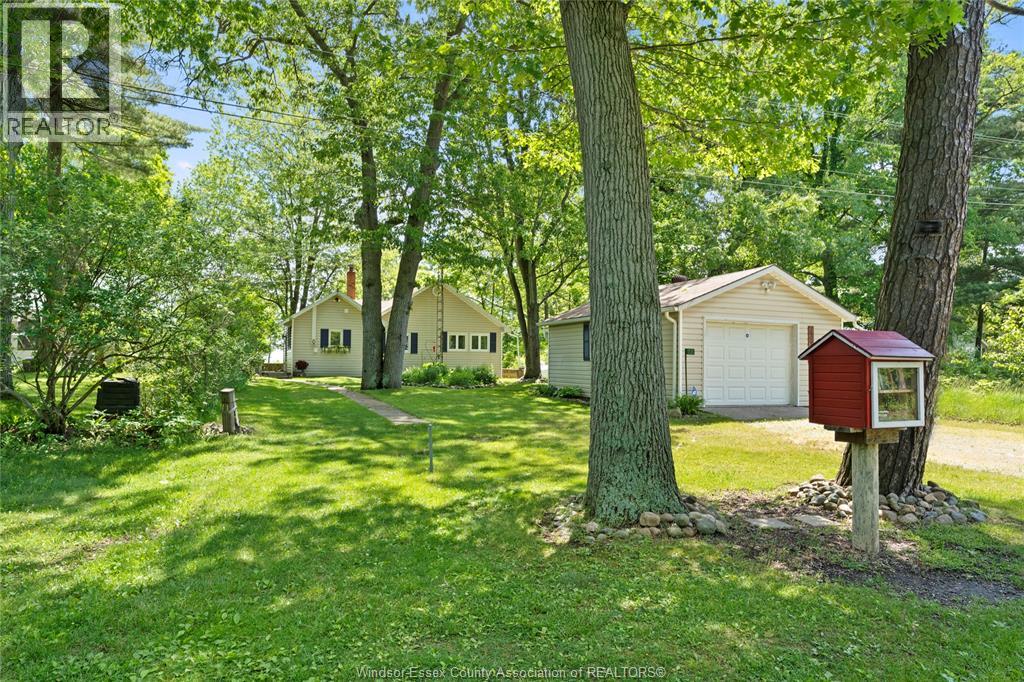
$449,000
17520 Lakeshore Road
Rondeau · Detached
- 2 bedrooms
- 1 bathrooms
Listed by CENTURY 21 LOCAL HOME TEAM REALTY INC.