


For saleMLS® 26021087
166 London Road
Thamesville, N0P2K0
$325,000
- Bedrooms
- 4
- Bathrooms
- 2
- Type
- Detached
About this home
5-bath home on the peaceful edge of Thamesville. If you’ve been craving more space, privacy, and a slower pace, this property delivers with no rear neighbours, a deep backyard, and plenty of room to garden, entertain, or unwind under the open sky. The large yard comes complete with a storage shed, perfect for seasonal decor, hobby supplies, or creating that little outdoor workspace you’ve always wanted.
Inside, the home feels warm and inviting, offering a comfortable layout with the perfect canvas to add your own personal style and finishes. Whether you dream of hosting summer BBQs, sipping your morning coffee overlooking quiet fields, or settling into a home that grows with you, this property blends lifestyle, comfort, and opportunity.
A peaceful retreat just a minute from town ready for your next chapter. Call Today!
Property details
- Property type
- Detached
- Ownership
- Freehold
- Property taxes
- $1,899 (2026)
- Heating
- Forced air, Natural gas, Furnace
- Cooling
- Central air conditioning
- Time on market
- 65 days on market
Features
Outside
- Aluminum/Vinyl
The lot
- Double width or more driveway
- Gravel Driveway
Rooms
Measurements are deemed reliable but not guaranteed.
| Room | Level | Size | Details |
|---|---|---|---|
| 2pc Bathroom | Second level | 4' 1" × 5' 8" | |
| Bedroom | Second level | 13' 6" × 16' 1" | |
| Bedroom | Second level | 11' 4" × 10' 1" | |
| Bedroom | Second level | 16' 6" × 7' 1" | |
| Bedroom | Second level | 10' 4" × 14' 1" | |
| 4pc Bathroom | Main level | 9' 10" × 14' 6" | |
| Living room | Main level | 13' 10" × 18' 1" | |
| Dining room | Main level | 13' 1" × 18' 1" | |
| Kitchen | Main level | 11' 6" × 17' 5" |
Location
Thinking about the area? Read my guide to Thamesville.
Estimate your payment
20% down. The minimum on this price is $16,250.
Your monthly payment
$1,439
- Mortgage amount
- $260,000
- Interest over the amortization
- $171,709
An estimate at a fixed rate compounded twice a year, with default insurance under 20% down. Your lender sets the real numbers, and I am happy to put you in touch with a mortgage professional.
More homes in Thamesville.
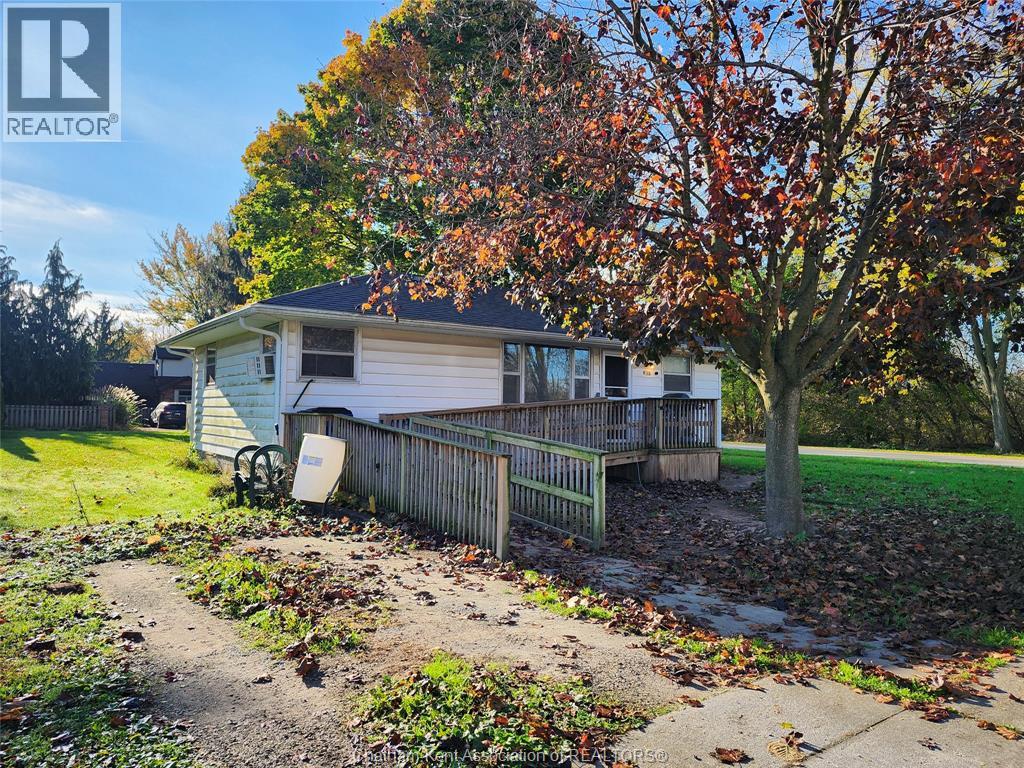
$224,900
149 Elizabeth Street
Thamesville · Detached
- 2 bedrooms
- 1 bathrooms
Listed by M.C. HOMES REALTY INC. BROKERAGE


$1,099,999
12224 E Splinter Line
Thamesville · Rural
- 1 bathrooms
- 26 ft²
Listed by TEAM GLASSER REAL ESTATE BROKERAGE INC.

$1,099,999
12224 E Splinter Line
Thamesville · Detached
- 2 bedrooms
- 1 bathrooms
- 1,100-1,500 ft²
Listed by TEAM GLASSER REAL ESTATE BROKERAGE INC.
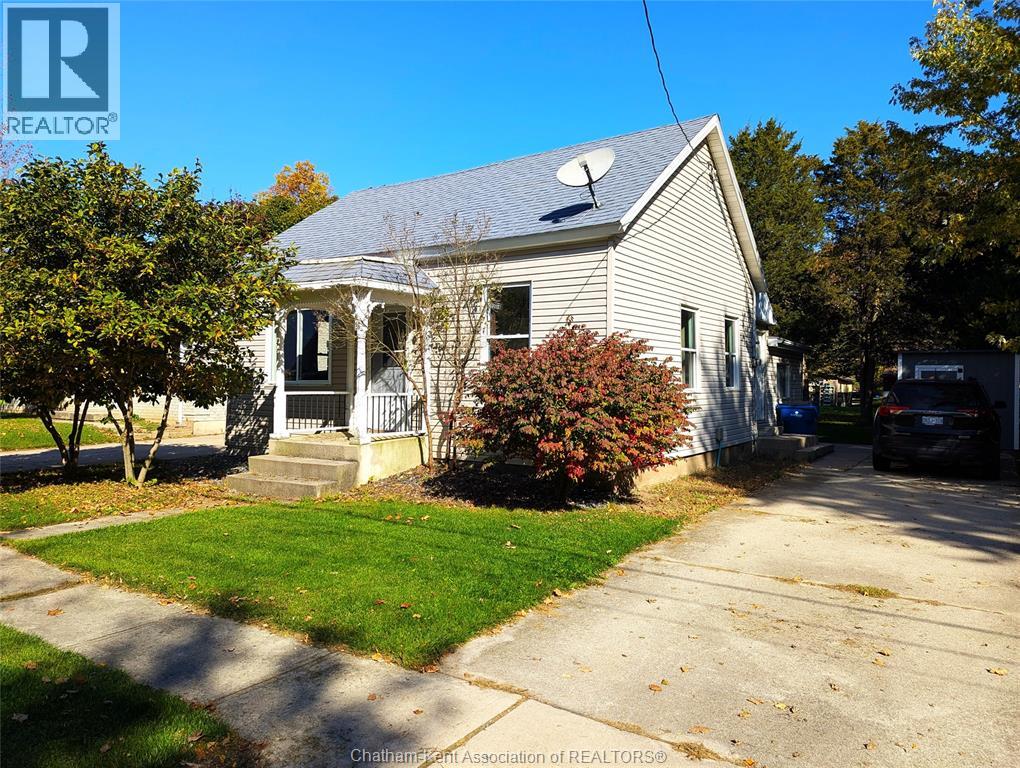
$259,900
26 Priscilla Street
Thamesville · Detached
- 2 bedrooms
- 1 bathrooms
Listed by M.C. HOMES REALTY INC. BROKERAGE
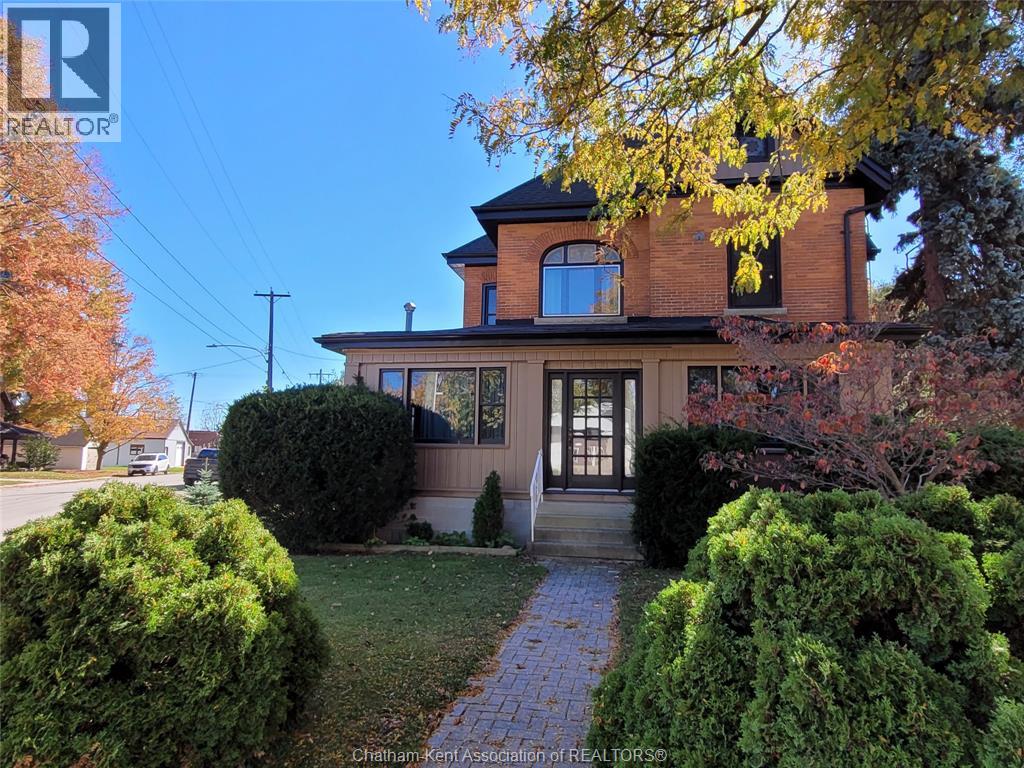
$409,900
61 London Road
Thamesville · Detached
- 4 bedrooms
- 2 bathrooms
Listed by GAGNER & ASSOCIATES EXCEL REALTY SERVICES INC. Brokerage
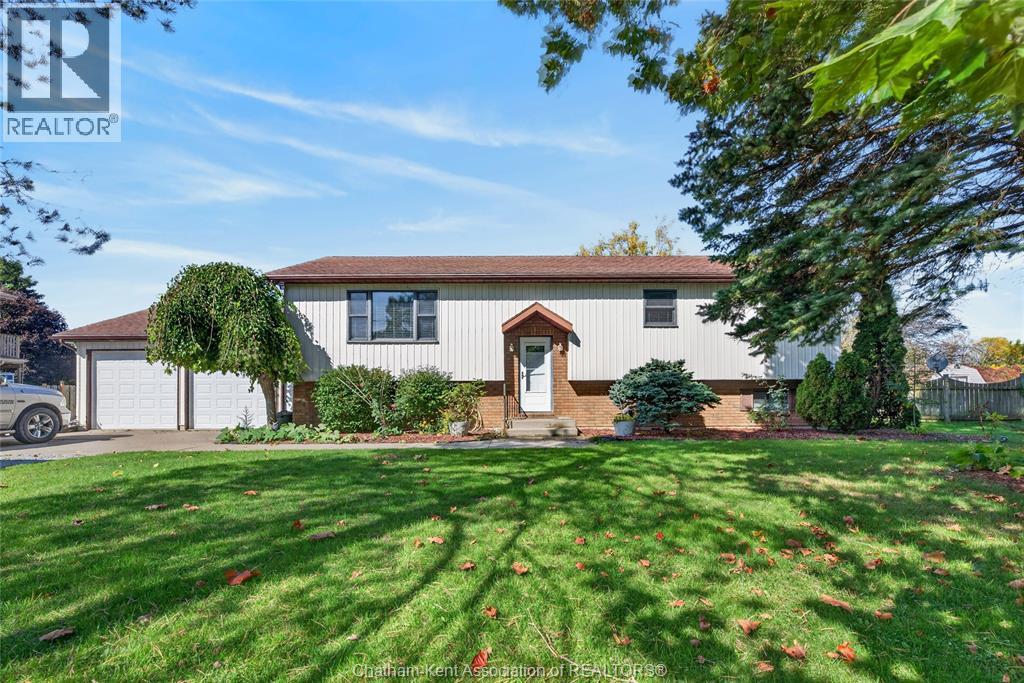
$624,900
13471 Jane Street
Thamesville · Detached
- 4 bedrooms
- 3 bathrooms
Listed by Gagner & Associates Excel Realty Services Inc. (Blenheim)