


For saleMLS® X14156692
159 Montebello Drive
London, N5W 1S1
$499,999
- Bedrooms
- 5
- Bathrooms
- 3
- Interior
- 700-1,100 ft²
- Lot
- 125 × 60 ft
- Type
- Detached
About this home
LEGAL BASEMENT APARTMENT DETACHED HOUSE, 3-bedroom situated on a (60X125) extra large premium lot with 1724 sq ft of living area. This home stands out with incredible future potential, the expansive front and side yard offers the possibilities to explore an additional dwelling units in the future, making it a forward thinking investment in rapidly growing market. Full Of Natural Light featuring a fully permitted, 2-bedroom legal basement suite with 2 washroom.
Perfect for house hacking or a strong addition to your rental portfolio significantly help with mortgage payments. The lower level features its own separate entrance, private laundry, and strong income potential. The main floor flows easily from the bright living room through to the kitchen. This Home has been freshly painted with new flooring, new furnace 2024 and hot water tank 2025 (owned) with 200 Amp upgraded electrical panel. Walking distance to all amenities.
Close to top-rated schools, parks, major transit hubs and quick access for any commuter, it's all close by. A lovely, generous side and front yard with room to garden, gather, or simply breathe. And just steps from your front door, beautiful trail network is waiting, the perfect way to start or end your day. But once you're home, you won't want to be anywhere else. TWO BEDROOM DWELLING UNIT(REGISTERED LEGAL BASEMENT). MOTIVATED SELLER.
Property details
- Property type
- Detached
- Ownership
- Freehold
- Style
- Bungalow
- Property taxes
- $2,500 (2025)
- Heating
- Forced Air, Gas
- Cooling
- Central Air
- Basement
- Apartment, Separate Entrance, Full, Finished
- Parking
- 5 spaces, carport garage
- Sewer
- Sewer
- Lot
- 125 × 60 ft lot
- Time on market
- Listed today
Features
Outside
- Brick
Rooms
Measurements are deemed reliable but not guaranteed.
| Room | Level | Size | Details |
|---|---|---|---|
| Living Room | Main | 14' 5" × 12' | |
| Kitchen | Main | 28' 10" × 43' | |
| Primary Bedroom | Main | 33' 2" × 33' 6" | |
| Bedroom 2 | Main | 28' 10" × 32' 2" | |
| Bedroom 3 | Main | 33' 2" × 25' 11" | |
| Room |
Location
Thinking about the area? Read my guide to London.
Estimate your payment
20% down. The minimum on this price is $25,000.
Your monthly payment
$2,214
- Mortgage amount
- $399,999
- Interest over the amortization
- $264,167
An estimate at a fixed rate compounded twice a year, with default insurance under 20% down. Your lender sets the real numbers. I am also a licensed mortgage agent, so I can help with the mortgage too.
More homes in London.
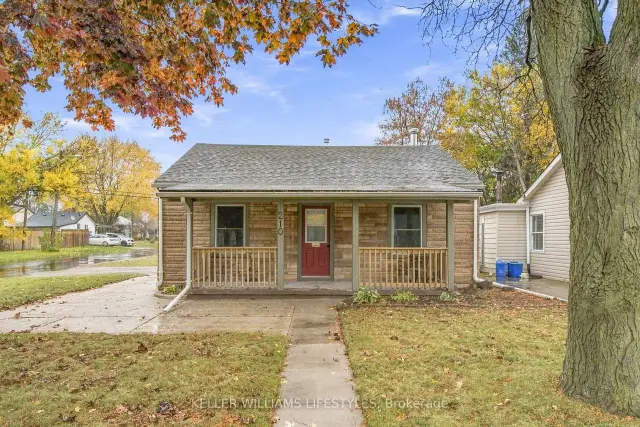
$349,900
210 Sanders Street
London · Detached
- 2 bedrooms
- 1 bathroom
- 700-1,100 ft²
Listed by KELLER WILLIAMS LIFESTYLES
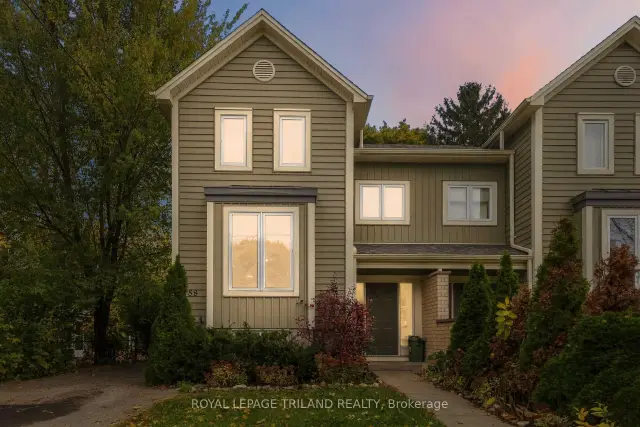
$524,999
58 Oak Street
London · Semi-detached
- 3 bedrooms
- 3 bathrooms
- 1,100-1,500 ft²
Listed by ROYAL LEPAGE TRILAND REALTY
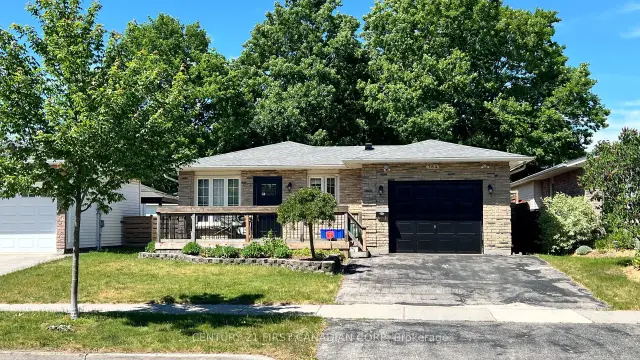 Century 21 First Canadian listing
$599,900
764 Classic Drive
London · Detached
- 4 bedrooms
- 3 bathrooms
- 1,500-2,000 ft²
Listed by CENTURY 21 FIRST CANADIAN CORP
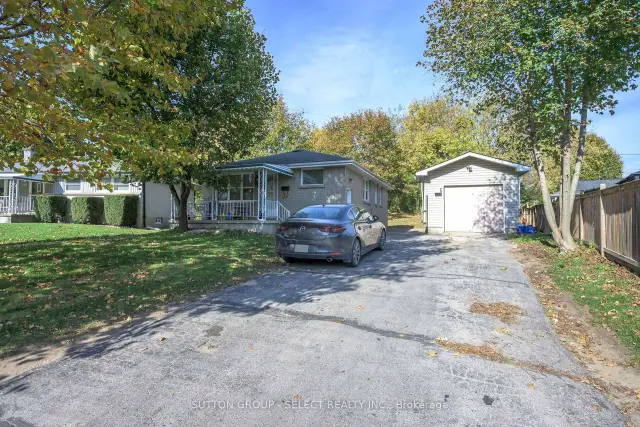
$549,000
141 Fairmont Avenue
London · Detached
- 4 bedrooms
- 2 bathrooms
- 700-1,100 ft²
Listed by SUTTON GROUP - SELECT REALTY INC.
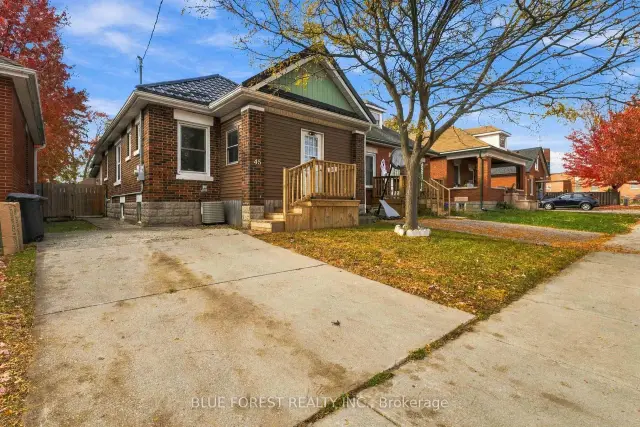
$389,000
45 S Tennyson Street S
London · Detached
- 3 bedrooms
- 1 bathroom
- 1,500-2,000 ft²
Listed by BLUE FOREST REALTY INC.