


For saleMLS® X14179144
15 Winship Close
London, N6C 5M7
$849,900
Open house Sun, Nov 15, 2 to 4 pm
- Bedrooms
- 3 + 1
- Bathrooms
- 4
- Interior
- 2,000-2,500 ft²
- Lot
- 50.13 × 326.73 ft
- Type
- Detached
About this home
326 FOOT LOT!! Rarely does a home like this come to market in Westminster Heights! Situated in one of London's most mature and established neighbourhoods, this exceptional 3+1 bedroom, 3.5 bathroom home offers an incredible combination of space, privacy, and resort-style living. Set on a double lot backing onto serene greenspace, this property is surrounded by mature trees offering a peaceful backyard retreat that is truly hard to find in London. The bright and inviting main level features a show stopping kitchen with a double-wide island, abundant natural light, expansive dining area, family room, and plenty of space to host and entertain friends and family alike.
The 3-level addition (2012) provides additional living space on each level of the home for the entire family. Upstairs, retreat to the spacious primary bedroom featuring a private balcony overlooking the backyard - the perfect spot for your morning coffee. The luxurious ensuite is your own personal spa, complete with a steam shower, heated flooring, and soaker tub. Completing the upper level are two additional bedrooms, a 4-piece bathroom, and upstairs laundry - adding to everyday convenience. The fully finished lower level offers even more flexibility with a spacious recreation room and bar, workout room, utility room, and your fourth bedroom - perfect for guests, teenagers, or a home office.
Outside, your private backyard oasis awaits! Enjoy summer days lounging beside the in-ground pool, unwind in the hot tub, and entertain in the fully fenced yard while taking in the peaceful luxury of no back neighbours! Completing the exterior is a double-wide paved driveway, attached garage, and curb appeal that will immediately draw you in! Located within walking distance to elementary schools, high schools, trails, parks, and amenities. Don't delay, book your showing today!
Property details
- Property type
- Detached
- Ownership
- Freehold
- Style
- 2-Storey
- Age
- 31-50 years
- Property taxes
- $6,337 (2025)
- Heating
- Forced Air, Gas
- Cooling
- Central Air
- Basement
- Full, Finished
- Fireplace
- Natural Gas
- Parking
- 3 spaces, attached garage
- Sewer
- Sewer
- Lot
- 50.13 × 326.73 ft lot
- Time on market
- Listed today
Features
Inside
- Auto Garage Door Remote
- Storage
- Sump Pump
- Built-In Oven
- Countertop Range
- Garburator
Outside
- Hot Tub
- Privacy
- Landscaped
- Patio
- Brick
- Vinyl Siding
- Asphalt Shingle roof
The lot
- View: Trees/Woods
Pool
- Inground
Rooms
Measurements are deemed reliable but not guaranteed.
| Room | Level | Size | Details |
|---|---|---|---|
| Living Room | Main | 11' 10" × 16' 8" | |
| Dining Room | Main | 11' 10" × 10' 4" | |
| Kitchen | Main | 11' 9" × 16' 4" | |
| Breakfast | Main | 18' 9" × 11' 6" | |
| Sitting | Main | 17' 6" × 11' 8" | |
| Primary Bedroom | Upper | 12' 7" × 14' 9" | |
| Bedroom 2 | Upper | 12' 1" × 15' 3" | |
| Bedroom 3 | Upper | 9' 7" × 11' 5" | |
| Recreation | Lower | 18' 1" × 23' 8" | |
| Bedroom 4 | Lower | 12' 7" × 13' 7" | |
| Utility Room | Lower | 14' 9" × 10' 5" | |
| Exercise Room | Lower | 11' 1" × 14' |
Open houses
- Sun, Nov 15, 2 to 4 pmDrop in, no appointment needed
Location
Thinking about the area? Read my guide to London.
Estimate your payment
20% down. The minimum on this price is $59,990.
Your monthly payment
$3,763
- Mortgage amount
- $679,920
- Interest over the amortization
- $449,032
An estimate at a fixed rate compounded twice a year, with default insurance under 20% down. Your lender sets the real numbers. I am also a licensed mortgage agent, so I can help with the mortgage too.
More homes in London.
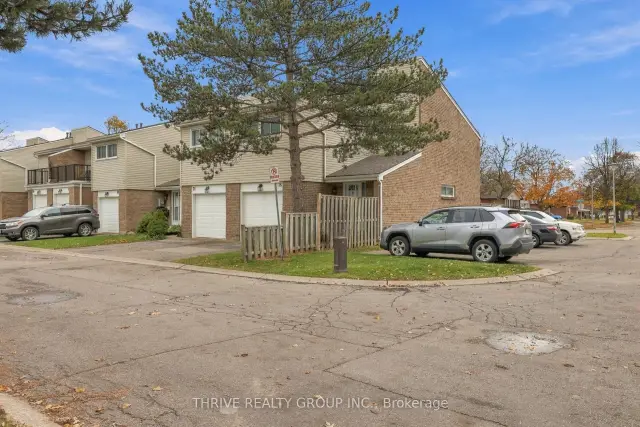 Open house Sun, Nov 15
$411,000
590 Millbank Drive, Unit 76
London · Condo townhouse
- 3 bedrooms
- 2 bathrooms
- 1,200-1,399 ft²
Listed by THRIVE REALTY GROUP INC.
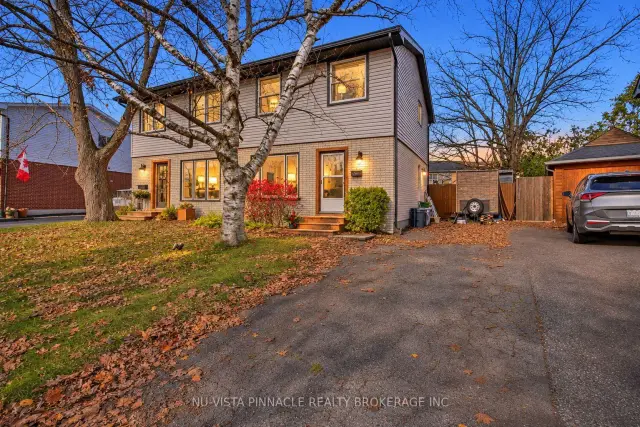 Open house Sat, Nov 14
$419,900
14 Snowdon Crescent
London · Semi-detached
- 3 bedrooms
- 2 bathrooms
- 1,100-1,500 ft²
Listed by NU-VISTA PINNACLE REALTY BROKERAGE INC
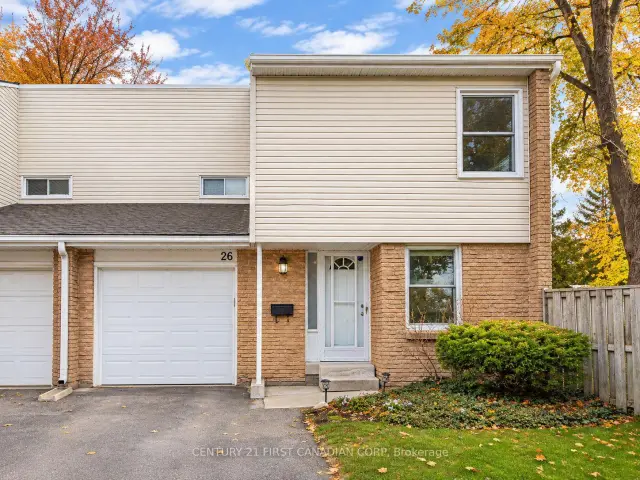 Century 21 First Canadian listing
$399,900
590 Millbank Drive, Unit 26
London · Condo townhouse
- 3 bedrooms
- 2 bathrooms
- 1,200-1,399 ft²
Listed by CENTURY 21 FIRST CANADIAN CORP
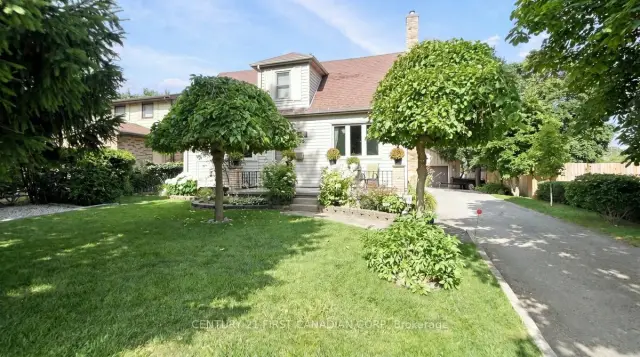 Open house Sun, Nov 15Century 21 First Canadian listing
$599,900
914 Dearness Drive
London · Detached
- 3 bedrooms
- 2 bathrooms
- 700-1,100 ft²
Listed by CENTURY 21 FIRST CANADIAN CORP
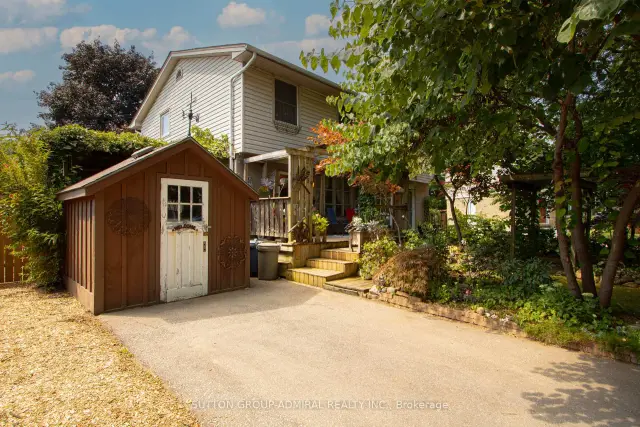
$449,000
59 Breckenridge Crescent
London · Semi-detached
- 4 bedrooms
- 1 bathroom
- 1,100-1,500 ft²
Listed by SUTTON GROUP-ADMIRAL REALTY INC.
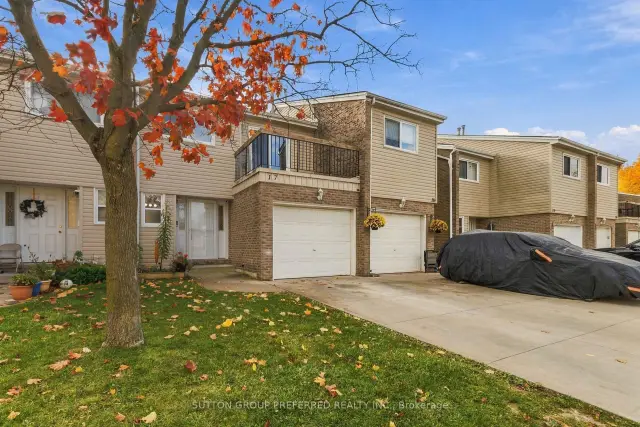
$379,900
711 Osgoode Drive, Unit 17
London · Condo townhouse
- 3 bedrooms
- 2 bathrooms
- 1,200-1,399 ft²
Listed by SUTTON GROUP PREFERRED REALTY INC.