


For saleMLS® X14149648
1314 Glenora Drive
London, N5X 1T5
$729,900
- Bedrooms
- 3 + 1
- Bathrooms
- 2
- Interior
- 1,100-1,500 ft²
- Lot
- 63 × 226.28 ft
- Type
- Detached
About this home
A Rare Ravine Retreat in Northridge, Your Own Private Piece of Paradise! Discover an exceptional opportunity to own one of Northridge's larger ravine properties! Backing directly onto Kilally Meadows, this inviting move-in-ready bungalow offers a combination of privacy, natural beauty and outdoor living within the city. Featuring 3 + 1 bedrooms, 2 full bathrooms (one with soaker tub), updated kitchen with granite countertops, stainless steel appliances, pot drawers and ample storage, this home is designed for comfortable everyday living with hard surface flooring on entire main floor. The formal dining room provides patio door access to an incredible backyard retreat featuring an expansive stone patio, newer 5-foot privacy fence with solar lighting all the way to the crest of the hill, landscaped side gardens and an 8' x 10' "Kintore Benshed" garden shed.
The bright and spacious 18' x 10' three season sunroom is the perfect place to enjoy morning coffee, curl up with a good book or entertain family and friends while overlooking your private oasis. Fully finished lower level adds a generous recreation room, bedroom (window may not be legal egress), office, 3-piece bathroom and updated flooring in the laundry and furnace room with built-in workbench and storage. Outside, enjoy a heated inground pool, detached garage, landscaped gardens and a secluded firepit are at the bottom of the yard with steps leading to beautiful, mature shade trees. With plenty of room to roam and miles of walking trails through Kilally Meadows just steps away, outdoor enjoyment comes naturally!
Updates include most windows (2 original), furnace (2014), central air (2014) and roof (2019) and attic insulation. Whether entertaining poolside, relaxing in the sunroom or exploring nearby trails, this property offers more than a home, it offers a lifestyle! Your own little piece of paradise, right here in the city!
Property details
- Property type
- Detached
- Ownership
- Freehold
- Style
- Bungalow
- Age
- 51-99 years
- Property taxes
- $5,348 (2025)
- Heating
- Forced Air, Gas
- Cooling
- Central Air
- Basement
- Finished, Full
- Parking
- 5 spaces, detached garage
- Sewer
- Sewer
- Lot
- 63 × 226.28 ft lot
- Time on market
- Listed today
Features
Inside
- Auto Garage Door Remote
- Floor Drain
- Primary Bedroom - Main Floor
- Storage
- Upgraded Insulation
- Water Heater Owned
- Workbench
Outside
- Backs On Green Belt
- Landscaped
- Landscape Lighting
- Lawn Sprinkler System
- Lighting
- Patio
- Privacy
- Porch
- Year Round Living
- Aluminum Siding
- Brick
- Shingles roof
The lot
- View: Forest
- View: Garden
- View: Trees/Woods
Pool
- Inground
Rooms
Measurements are deemed reliable but not guaranteed.
| Room | Level | Size | Details |
|---|---|---|---|
| Foyer | Main | 3' 11" × 4' 6" | Ceramic Floor |
| Living Room | Main | 14' 8" × 13' | Hardwood Floor |
| Dining Room | Main | 10' 3" × 10' 1" | Hardwood Floor, W/O To Ravine, Sliding Doors |
| Kitchen | Main | 10' 5" × 12' 1" | Ceramic Floor, W/O To Sunroom, Granite Counters |
| Primary Bedroom | Main | 11' 5" × 10' 11" | Hardwood Floor |
| Bedroom 2 | Main | 10' 11" × 10' 1" | Hardwood Floor |
| Bedroom 3 | Main | 7' 9" × 10' 11" | Hardwood Floor |
| Sunroom | Main | 17' 6" × 10' 1" | |
| Recreation | Lower | 30' 1" × 13' 1" | |
| Bedroom 4 | Lower | 10' 8" × 11' 6" | |
| Office | Lower | 10' 1" × 11' 4" | |
| Laundry | Lower | 10' 6" × 11' 4" | Vinyl Floor |
| Utility Room | Lower | 10' 8" × 11' 4" | Vinyl Floor |
Location
Thinking about the area? Read my guide to London.
Estimate your payment
20% down. The minimum on this price is $47,990.
Your monthly payment
$3,232
- Mortgage amount
- $583,920
- Interest over the amortization
- $385,632
An estimate at a fixed rate compounded twice a year, with default insurance under 20% down. Your lender sets the real numbers. I am also a licensed mortgage agent, so I can help with the mortgage too.
More homes in London.
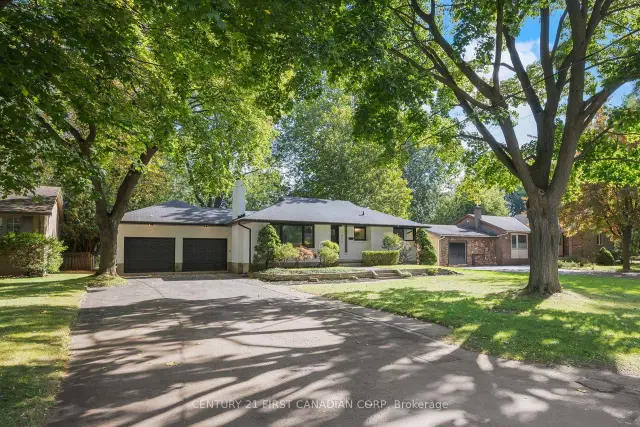 Century 21 First Canadian listing
$749,900
1492 North Vernon Avenue
London · Detached
- 4 bedrooms
- 2 bathrooms
- 1,100-1,500 ft²
Listed by CENTURY 21 FIRST CANADIAN CORP
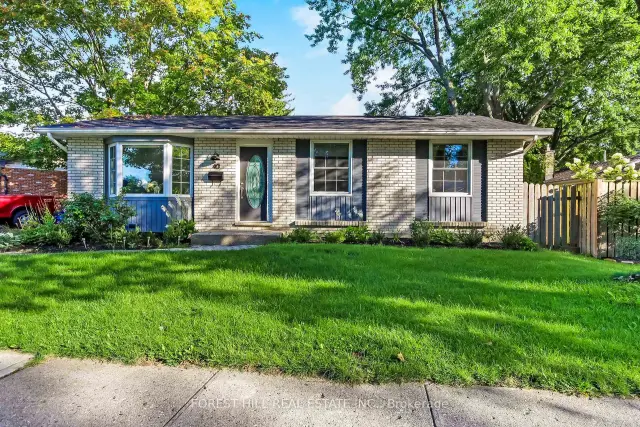 Open house Sun, Nov 8
$589,000
40 Killarney Road
London · Detached
- 3 bedrooms
- 2 bathrooms
- 700-1,100 ft²
Listed by FOREST HILL REAL ESTATE INC.
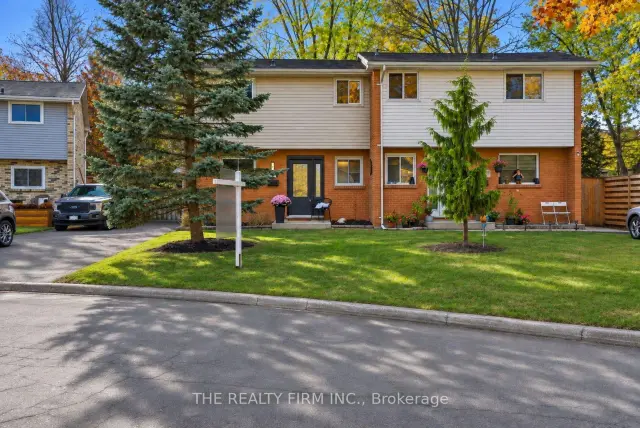 Open house Sat, Nov 7
$489,900
97 Killarney Place
London · Semi-detached
- 3 bedrooms
- 2 bathrooms
- 1,100-1,500 ft²
Listed by THE REALTY FIRM INC.
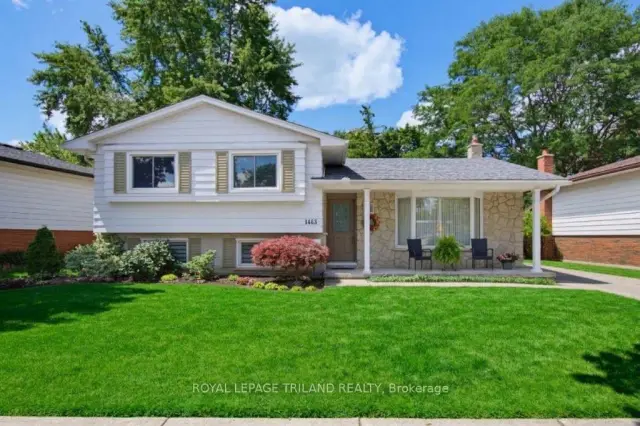
$629,900
1463 Glenora Drive
London · Detached
- 3 bedrooms
- 2 bathrooms
- 1,500-2,000 ft²
Listed by ROYAL LEPAGE TRILAND REALTY
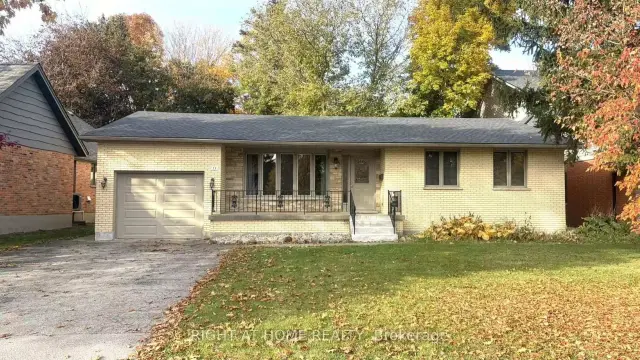
$719,900
11 Camden Road
London · Detached
- 5 bedrooms
- 3 bathrooms
- 1,500-2,000 ft²
Listed by RIGHT AT HOME REALTY
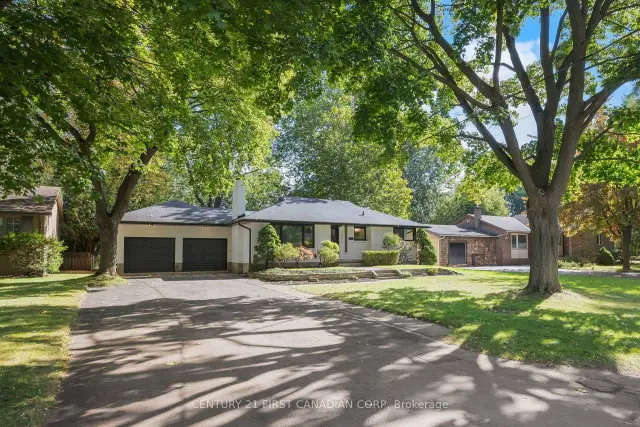 Century 21 First Canadian listing
$774,900
1492 North Vernon Avenue
London · Detached
- 4 bedrooms
- 2 bathrooms
- 1,100-1,500 ft²
Listed by CENTURY 21 FIRST CANADIAN CORP