


For saleMLS® X14166396
1270 Brydges Street
London, N5W 2C3
$399,900
Open house Sat, Nov 14, 2 to 4 pm
- Bedrooms
- 2
- Bathroom
- 1
- Interior
- 700-1,100 ft²
- Lot
- 37 × 105 ft
- Type
- Detached
About this home
Welcome to this charming, updated 2-bedroom, 1-bathroom home! Ideal for first-time buyers, downsizers, or investors, this well-maintained property offers modern updates and excellent potential. The main floor features updated flooring, a renovated kitchen with ample cabinetry and counter space, an updated 4-piece bathroom, and new baseboards and door casings, all completed in 2024.
The home also features newer appliances (2024). Both bedrooms are generously sized, with one offering access to the backyard patio through sliding glass doors and stairs. The partially finished basement provides additional space with great potential for a recreation room, home office, home gym, or entertainment area. A detached garage offers extra storage or workshop space.
Additional improvements include a furnace and central A/C installed in 2020. Conveniently located near shopping, public transit, Fanshawe College, Highbury Avenue, and Highway 401. A fantastic opportunity to own an updated home with room to make it your own!
Property details
- Property type
- Detached
- Ownership
- Freehold
- Style
- Bungalow
- Property taxes
- $2,548 (2025)
- Heating
- Forced Air, Gas
- Cooling
- Central Air
- Basement
- Partially Finished
- Parking
- 4 spaces, detached garage
- Sewer
- Sewer
- Lot
- 37 × 105 ft lot
- Time on market
- Listed today
Features
Inside
- In-Law Capability
Outside
- Vinyl Siding
- Shingles roof
Rooms
Measurements are deemed reliable but not guaranteed.
| Room | Level | Size | Details |
|---|---|---|---|
| Living Room | Main | 17' 7" × 9' 4" | |
| Dining Room | Main | 11' 5" × 9' 6" | |
| Kitchen | Main | 9' 8" × 7' 10" | |
| Primary Bedroom | Main | 8' 5" × 12' | |
| Bedroom | Main | 9' 8" × 8' 3" | |
| Bathroom | Main | 4 Pc Bath | |
| Recreation | Basement | 20' 2" × 17' 11" | |
| Room | Basement | ||
| Other | Basement | 12' 5" × 14' 2" | |
| Cold Room/Cantina | Basement | 3' 5" × 4' 3" | |
| Utility Room | Basement | 7' 8" × 5' 3" | |
| Other | Basement | 7' × 16' 1" | |
| Room | Basement |
Open houses
- Sat, Nov 14, 2 to 4 pmDrop in, no appointment needed
- Sun, Nov 15, 2 to 4 pmDrop in, no appointment needed
Location
Thinking about the area? Read my guide to Old East Village.
Estimate your payment
20% down. The minimum on this price is $19,995.
Your monthly payment
$1,771
- Mortgage amount
- $319,920
- Interest over the amortization
- $211,281
An estimate at a fixed rate compounded twice a year, with default insurance under 20% down. Your lender sets the real numbers. I am also a licensed mortgage agent, so I can help with the mortgage too.
More homes in Old East Village.
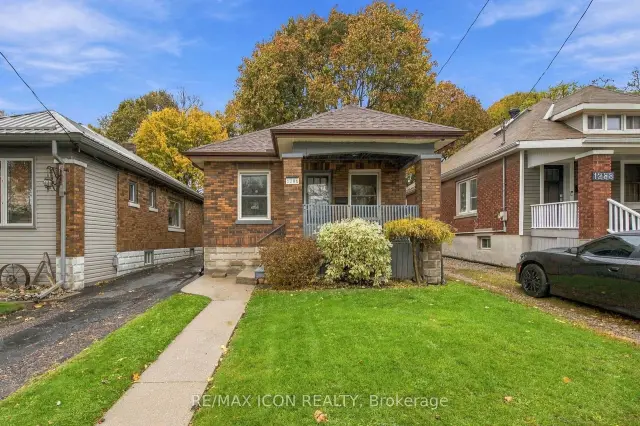
$399,999
1286 York Street
London · Detached
- 2 bedrooms
- 1 bathroom
- 700-1,100 ft²
Listed by RE/MAX ICON REALTY
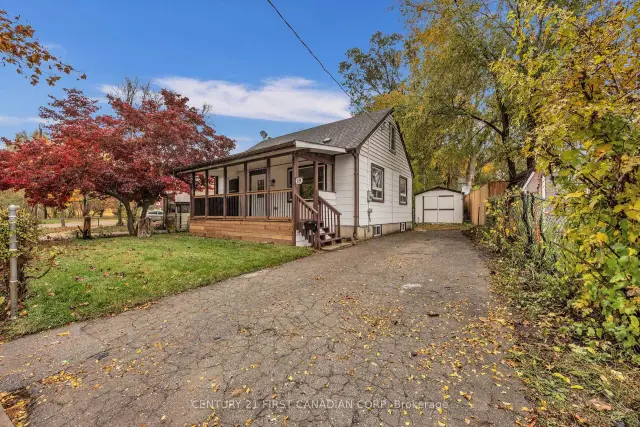 Open house Sat, Nov 14Century 21 First Canadian listing
$474,990
19 Burslem Street
London · Detached
- 3 bedrooms
- 2 bathrooms
- 700-1,100 ft²
Listed by CENTURY 21 FIRST CANADIAN CORP
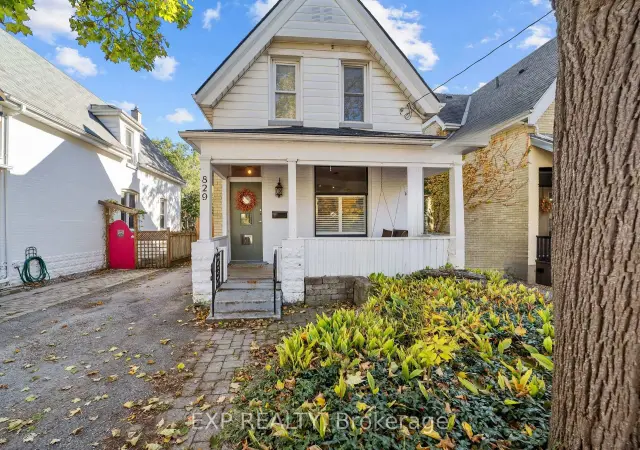
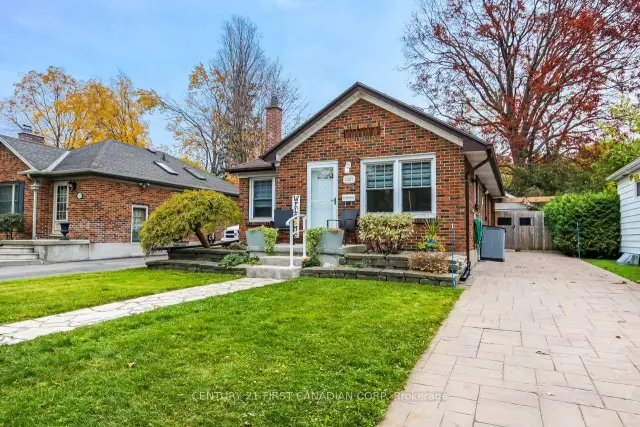 Open house Sat, Nov 14Century 21 First Canadian listing
$569,900
1327 Langmuir Avenue
London · Detached
- 3 bedrooms
- 2 bathrooms
- 1,100-1,500 ft²
Listed by CENTURY 21 FIRST CANADIAN CORP
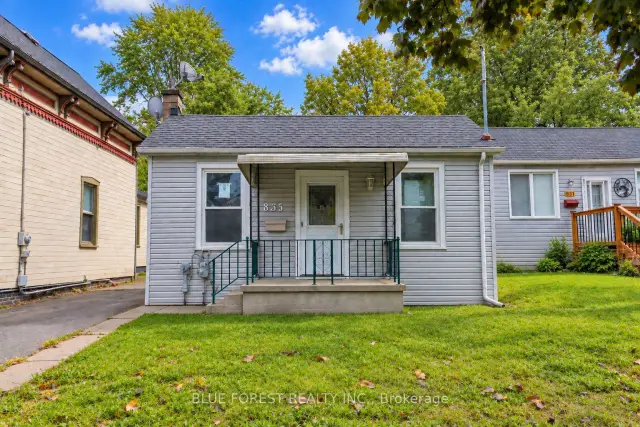
$334,999
835 Queens Avenue E
London · Detached
- 2 bedrooms
- 2 bathrooms
- 700-1,100 ft²
Listed by BLUE FOREST REALTY INC.
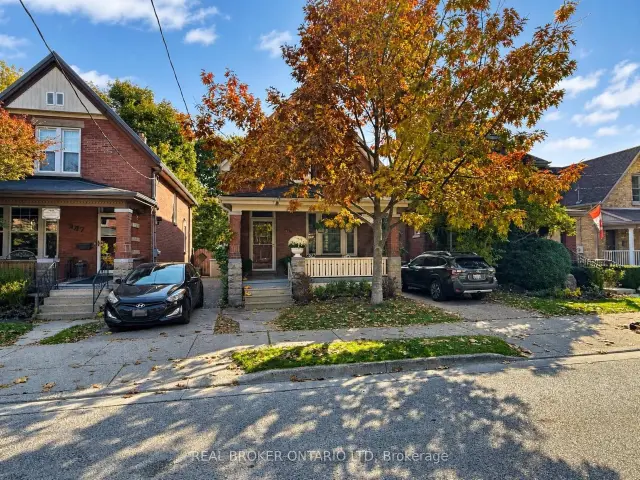 Open house Sat, Nov 14
$474,990
995 Lorne Avenue
London · Detached
- 3 bedrooms
- 2 bathrooms
- 1,100-1,500 ft²
Listed by REAL BROKER ONTARIO LTD