


For saleMLS® 26027856
124 LLydican Avenue
Chatham, N7L3E8
$565,000
- Bedrooms
- 4
- Bathrooms
- 2
- Type
- Detached
About this home
Welcome to 124 Lydican Ave—a place where you can truly settle in and feel at home. Tucked away in a charming, sought-after neighbourhood just off Victoria Ave in Chatham, this is an opportunity not to be missed. This delightful 4-bedroom residence offers a cozy and inviting atmosphere. Imagine gathering in the spacious living room, enjoying meals in the dedicated dining room, and making memories in the heart of the home, the newer kitchen.
Step outside to your corner lot oasis. Summer days are calling with an in-ground pool, perfect for relaxing or entertaining friends and family. A convenient one-car garage, accessible from the alley, completes this wonderful property. Key Updates for Peace of Mind:New Flooring: 2021,Newer Kitchen: 2022,Pool Liner: 2022,Heat Pump: 2023,Water Softener: 2023, Water Tank: Owned
Property details
- Property type
- Detached
- Ownership
- Freehold
- Property taxes
- $4,924 (2026)
- Heating
- Heat Pump, Forced air, Natural gas, Furnace
- Cooling
- Heat Pump
- Time on market
- Listed today
Features
Outside
- Brick
The lot
- Cul-de-sac
- Double width or more driveway
- Concrete Driveway
- Rear Driveway
Pool
- Inground pool
Rooms
Measurements are deemed reliable but not guaranteed.
| Room | Level | Size | Details |
|---|---|---|---|
| Utility room | Basement | 17' 1" × 9' 1" | |
| Laundry room | Basement | 12' × 12' 6" | |
| Family room | Basement | 22' 11" × 11' 10" | |
| 4pc Bathroom | Second level | 7' 4" × 4' 11" | |
| Bedroom | Second level | 14' 2" × 12' 5" | |
| Bedroom | Second level | 12' 6" × 6' 1" | |
| Bedroom | Second level | 12' 1" × 9' 1" | |
| Bedroom | Second level | 12' 1" × 11' 6" | |
| 2pc Bathroom | Main level | 5' 4" × 3' 7" | |
| Dining nook | Main level | 9' 8" × 5' 10" | |
| Kitchen | Main level | 10' 8" × 9' 1" | |
| Dining room | Main level | 12' 8" × 12' 6" | |
| Office | Main level | 11' 8" × 7' | |
| Living room | Main level | 22' 10" × 12' 1" |
Location
Thinking about the area? Read my guide to Chatham.
Estimate your payment
20% down. The minimum on this price is $31,500.
Your monthly payment
$2,502
- Mortgage amount
- $452,000
- Interest over the amortization
- $298,509
An estimate at a fixed rate compounded twice a year, with default insurance under 20% down. Your lender sets the real numbers. I am also a licensed mortgage agent, so I can help with the mortgage too.
More homes in Chatham.
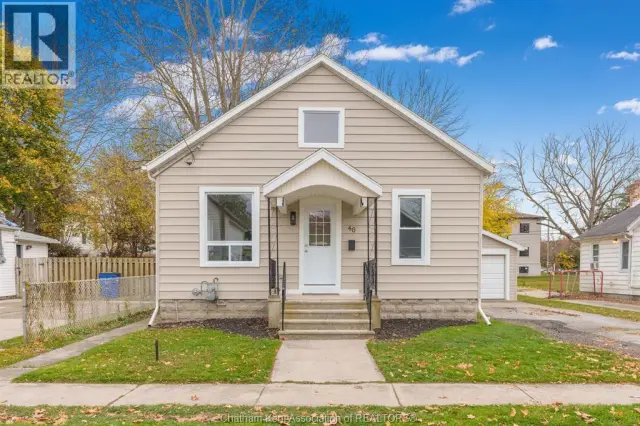
$339,900
46 Lowe Street
Chatham · Detached
- 2 bedrooms
- 1 bathroom
Listed by JODY A. O'NEILL REAL ESTATE BROKERAGE

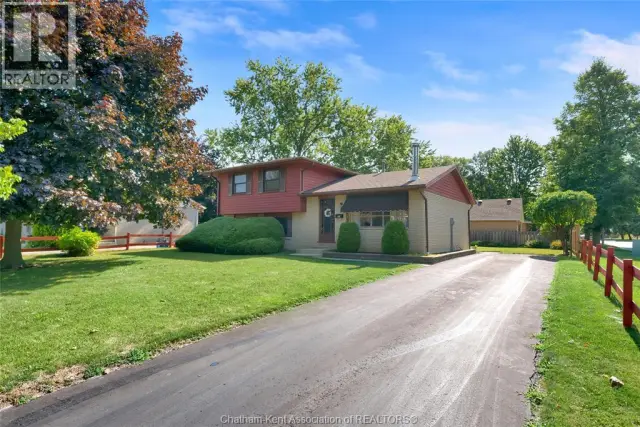
$395,000
85 Pheasant Drive
Chatham · Other
- 4 bedrooms
- 2 bathrooms
- 1,025 ft²
Listed by ROYAL LEPAGE PEIFER REALTY, Brokerage
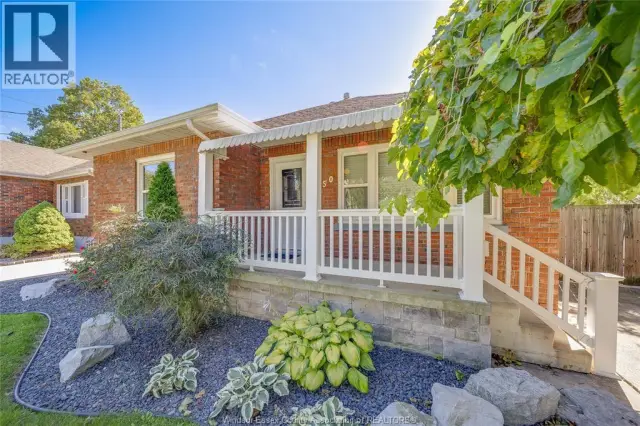
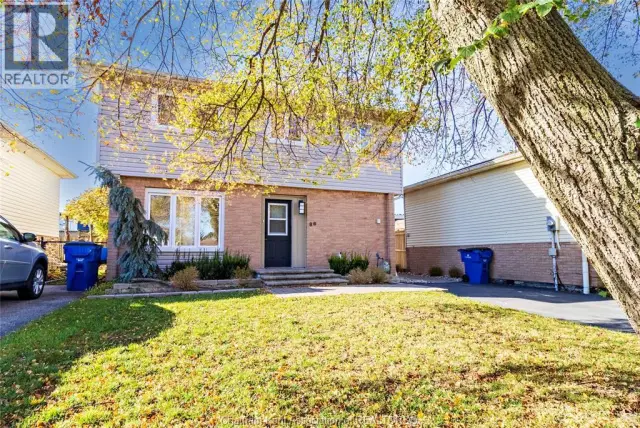
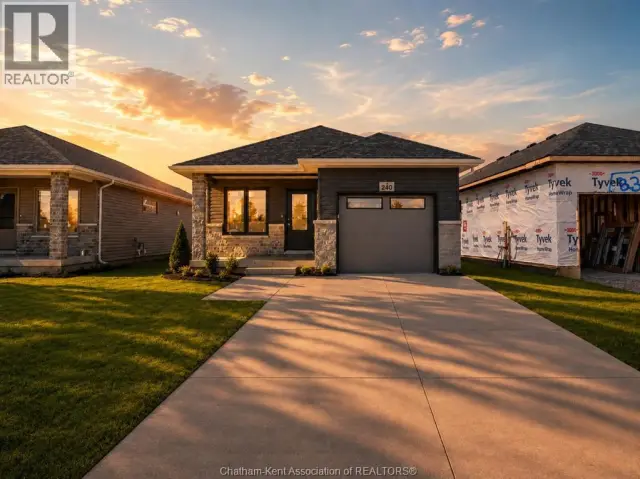
$435,900
179 Ironwood Trail
Chatham · Detached
- 2 bedrooms
- 2 bathrooms
- 1,149 ft²
Listed by ROYAL LEPAGE PEIFER REALTY, Brokerage
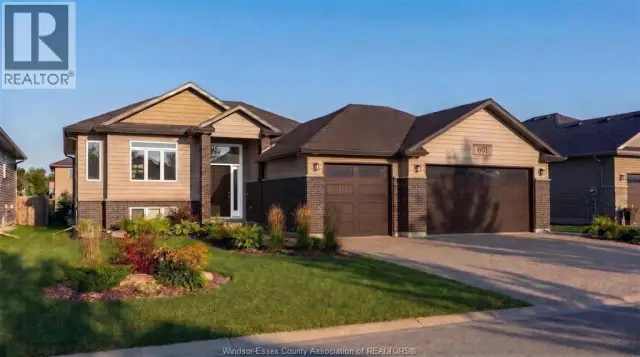
$639,900
601 Indian Creek Road West
Chatham · Detached
- 5 bedrooms
- 3 bathrooms
Listed by ROYAL LEPAGE BINDER REAL ESTATE