


For saleMLS® 26027327
11 Parkwood Drive
Chatham, N7M2B1
$475,000
- Bedrooms
- 3 + 1
- Bathrooms
- 2
- Type
- Detached
About this home
Welcome to this fantastic 3-level side split located on the Southside of Chatham! This beautifully maintained home offers 3 bedrooms upstairs, plus an additional bedroom in the basement, and 2 bathrooms, including a spacious 5-piece and a convenient 3-piece. Enjoy the warmth and character of the sunken living room featuring a cozy gas fireplace, along with a bright kitchen offering plenty of beautiful white cabinetry and natural hardwood flooring.
The dining area features sliding doors leading to a massive backyard, perfect for entertaining, family gatherings or simply enjoying the outdoors. The fully finished lower level adds even more living space with a large family room, additional bedroom, laundry and utility room, plus a convenient grade entrance to the massive backyard. Outside, you'll appreciate the landscaped property and storage shed.
Ideally located close to McGregor Creek walking paths, golf, restaurants, grocery stores, entertainment and easy access to Highway 401. Super cute, incredibly functional and truly move-in ready — this one is a must-see!
Property details
- Property type
- Detached
- Ownership
- Freehold
- Style
- 3 Level
- Property taxes
- $4,251 (2026)
- Heating
- Forced air, Natural gas, Furnace
- Cooling
- Central air conditioning, Fully air conditioned
- Fireplace
- Gas, Insert
- Time on market
- Listed today
Features
Outside
- Brick
- Aluminum/Vinyl
The lot
- Double width or more driveway
- Concrete Driveway
- Front Driveway
Rooms
Measurements are deemed reliable but not guaranteed.
| Room | Level | Size | Details |
|---|---|---|---|
| Primary Bedroom | Second level | 13' 5" × 9' 11" | |
| Bedroom | Second level | 10' 10" × 8' 11" | |
| Bedroom | Second level | 8' 11" × 11' 10" | |
| 5pc Bathroom | Second level | 10' 6" × 5' 8" | |
| Laundry room | Lower level | 7' 11" × 12' 8" | |
| Bedroom | Lower level | 11' 10" × 9' 11" | |
| Family room | Lower level | 17' 8" × 11' 8" | |
| Living room/Fireplace | Main level | 12' × 18' | |
| Eating area | Main level | 9' 8" × 9' | |
| Mud room | Main level | 4' 11" × 6' 1" | |
| Kitchen | Main level | 12' 1" × 11' 6" | |
| 3pc Bathroom | Main level | 5' 10" × 6' 1" |
Location
Thinking about the area? Read my guide to Chatham.
Estimate your payment
20% down. The minimum on this price is $23,750.
Your monthly payment
$2,103
- Mortgage amount
- $380,000
- Interest over the amortization
- $250,959
An estimate at a fixed rate compounded twice a year, with default insurance under 20% down. Your lender sets the real numbers. I am also a licensed mortgage agent, so I can help with the mortgage too.
More homes in Chatham.
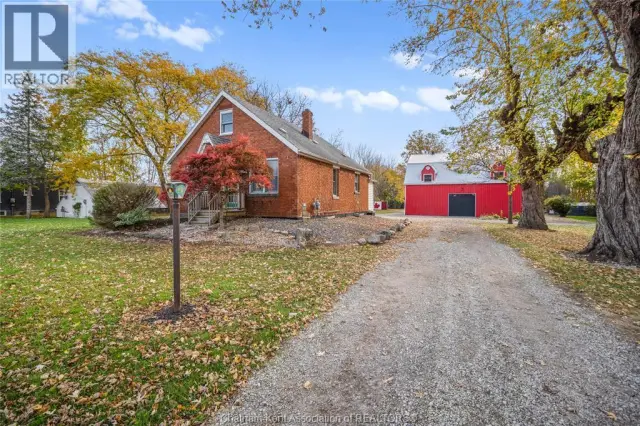
$1,250,000
7748 Queens Line Southwest
Chatham · Detached
- 4 bedrooms
- 3 bathrooms
Listed by REALTY CONNECTS INC.

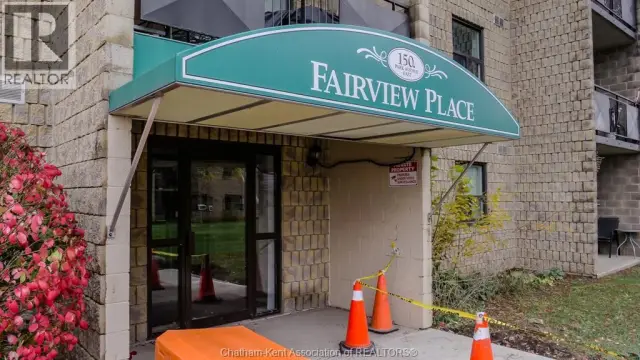
$229,900
150 Park Avenue East, Unit 111
Chatham · Condo townhouse
- 2 bedrooms
- 1 bathroom
- 802 ft²
Listed by RE/MAX PREFERRED REALTY LTD.
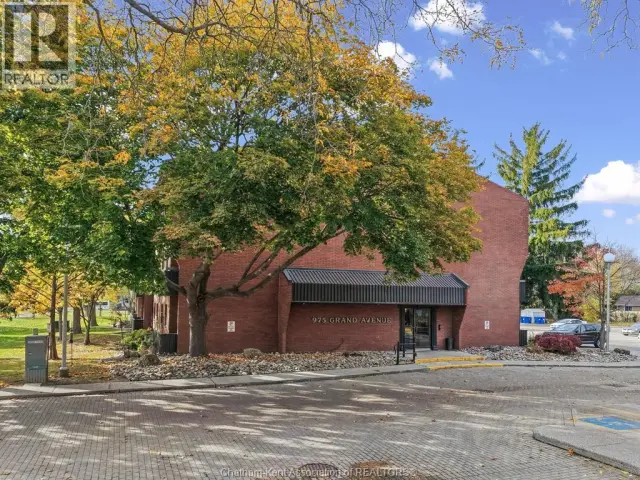
$209,000
975 Grand Avenue West, Unit 301
Chatham · Condo
- 2 bedrooms
- 0 bathrooms
Listed by ROYAL LEPAGE PEIFER REALTY, Brokerage
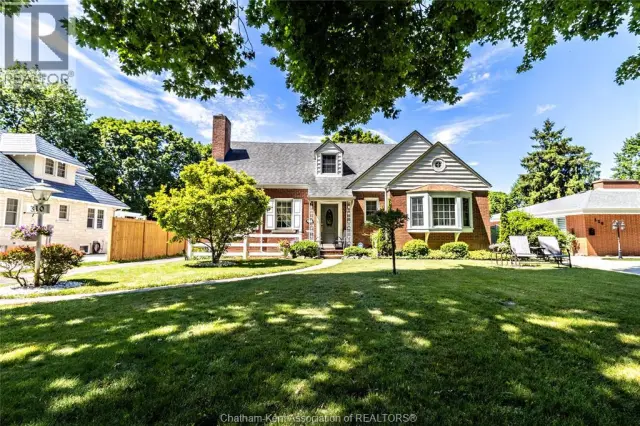
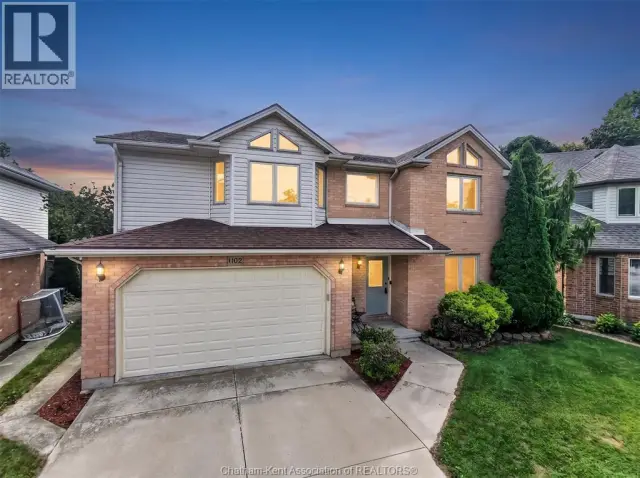
$579,500
102 Northern Pine Place
Chatham · Detached
- 4 bedrooms
- 3 bathrooms
- 2,223 ft²
Listed by RE/MAX PREFERRED REALTY LTD.
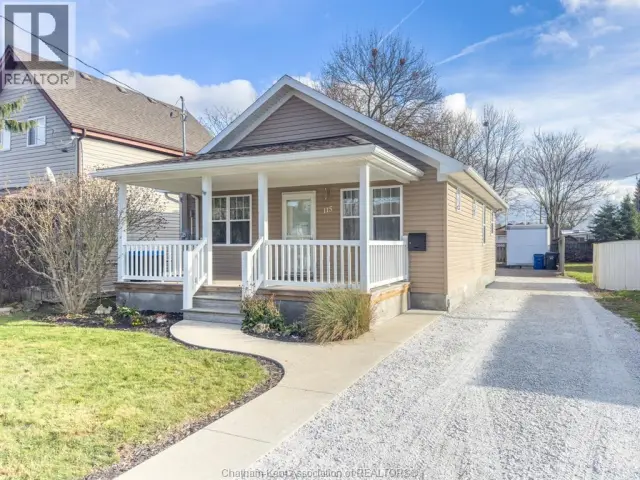
$359,000
115 Fielder Avenue
Chatham · Detached
- 2 bedrooms
- 1 bathroom
- 1,005 ft²
Listed by ROYAL LEPAGE PEIFER REALTY(BLEN) Brokerage