For saleMLS® 26027492
102 Northern Pine Place
Chatham, N7L5K2
$579,500
- Bedrooms
- 4
- Bathrooms
- 3
- Interior
- 2,223 ft²
- Type
- Detached
About this home
Welcome to this gorgeous 2-storey home in Northside Chatham, ideally situated on a quiet cul-de-sac and close to all amenities. Vacant and available for immediate possession, this move-in-ready home offers 4 spacious bedrooms and 2.5 bathrooms, with generously sized rooms throughout. The open-concept main floor creates a bright, inviting atmosphere, with large windows providing an abundance of natural light.
The impressive Great Room features a cozy fireplace, making it the perfect space for relaxing or entertaining. Enjoy the fresh, updated feel throughout with all-new flooring and freshly painted interiors. The spacious primary bedroom offers the convenience of a private ensuite bathroom and walk-in closet. Outside, enjoy the privacy of the fully fenced-in yard, perfect for children, pets, and outdoor gatherings.
Ideally located close to schools, shopping, parks, restaurants, and all amenities, this home combines comfort, space, and convenience in a desirable Northside Chatham location.
Property details
- Property type
- Detached
- Ownership
- Freehold
- Property taxes
- $6,759 (2026)
- Heating
- Forced air, Natural gas
- Cooling
- Central air conditioning, Fully air conditioned
- Fireplace
- Gas, Direct vent
- Time on market
- Listed today
Features
Outside
- Brick
- Aluminum/Vinyl
The lot
- Concrete Driveway
Rooms
Measurements are deemed reliable but not guaranteed.
| Room | Level | Size | Details |
|---|---|---|---|
| Storage | Basement | 16' 2" × 17' 4" | |
| Storage | Basement | 40' 5" × 17' 8" | |
| 5pc Ensuite bath | Second level | 6' 1" × 11' 8" | |
| Primary Bedroom | Second level | 16' 10" × 11' 1" | |
| 4pc Bathroom | Second level | 7' 1" × 4' 1" | |
| Bedroom | Second level | 9' 1" × 17' 8" | |
| Bedroom | Second level | 12' 5" × 10' 1" | |
| Bedroom | Second level | 12' 5" × 12' 8" | |
| 2pc Bathroom | Main level | 3' 4" × 7' 8" | |
| Laundry room | Main level | 9' 2" × 7' | |
| Great room | Main level | 12' 1" × 12' 1" | |
| Dining room | Main level | 1' × 1' | |
| Kitchen/Dining room | Main level | 22' 1" × 9' 1" |
Location
Thinking about the area? Read my guide to Chatham.
Estimate your payment
20% down. The minimum on this price is $32,950.
Your monthly payment
$2,566
- Mortgage amount
- $463,600
- Interest over the amortization
- $306,170
An estimate at a fixed rate compounded twice a year, with default insurance under 20% down. Your lender sets the real numbers. I am also a licensed mortgage agent, so I can help with the mortgage too.
More homes in Chatham.
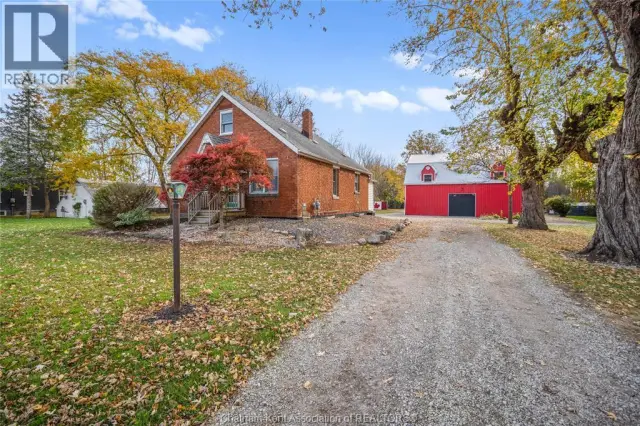
$1,250,000
7748 Queens Line Southwest
Chatham · Detached
- 4 bedrooms
- 3 bathrooms
Listed by REALTY CONNECTS INC.

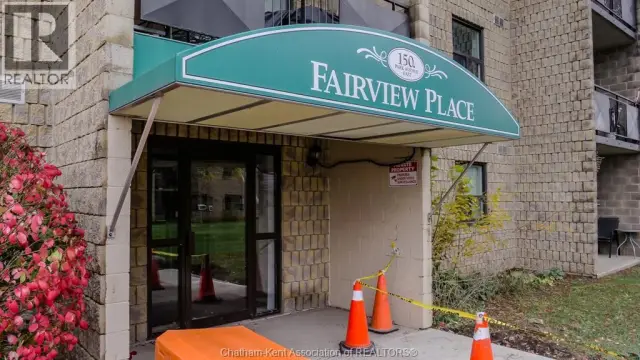
$229,900
150 Park Avenue East, Unit 111
Chatham · Condo townhouse
- 2 bedrooms
- 1 bathroom
- 802 ft²
Listed by RE/MAX PREFERRED REALTY LTD.
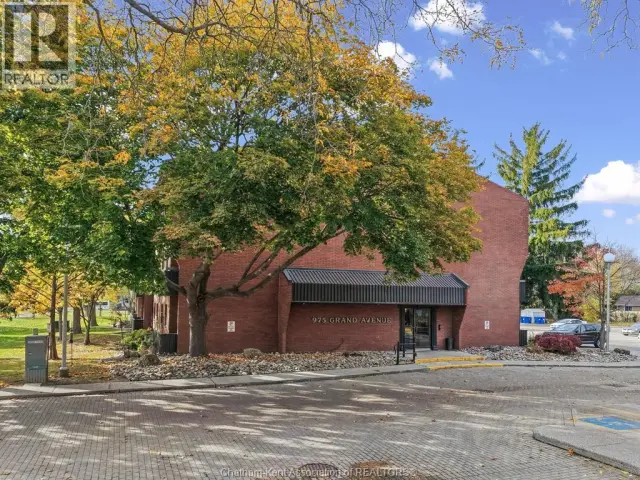
$209,000
975 Grand Avenue West, Unit 301
Chatham · Condo
- 2 bedrooms
- 0 bathrooms
Listed by ROYAL LEPAGE PEIFER REALTY, Brokerage
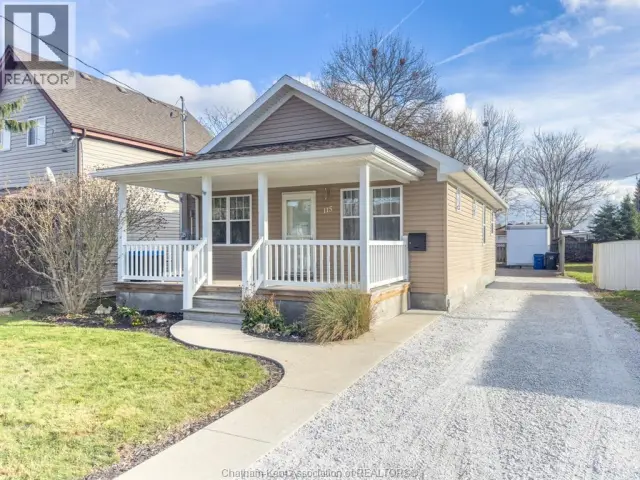
$359,000
115 Fielder Avenue
Chatham · Detached
- 2 bedrooms
- 1 bathroom
- 1,005 ft²
Listed by ROYAL LEPAGE PEIFER REALTY(BLEN) Brokerage