


For saleMLS® X14167156Century 21 First Canadian listing
10 Thorncrest Crescent
London, N6J 1K3
$529,900
- Bedrooms
- 2 + 1
- Bathrooms
- 2
- Interior
- 700-1,100 ft²
- Lot
- 50.13 × 125.39 ft
- Type
- Detached
About this home
Your next chapter starts at 10 Thorncrest Crescent! Set in a family-friendly neighbourhood within walking distance of parks, schools and plenty of amenities, this detached home has space to settle in and make yourself at home. A large driveway offers parking for three vehicles, while new foyer tiles and a built-in mudroom nook create a welcoming spot to kick off your shoes. New flooring runs throughout the main level, and large living room windows fill the space with natural light.
The adjoining dining area keeps everyone connected and offers handy built-in pantry storage. In the kitchen, an island with seating for two, a freshly installed backsplash and a gas stove make everyday cooking a pleasure. Nearby patio doors offer easy backyard access when barbecue season rolls around! Two main-floor bedrooms sit at the rear of the home, offering added privacy and backyard views.
Downstairs, the fully finished lower level features a spacious rec room ready for movie nights, a three-piece bathroom and an additional room for an office or bedroom. Looking to make the move into a detached home in a welcoming community? This could be the one!
Property details
- Property type
- Detached
- Ownership
- Freehold
- Style
- Bungalow
- Property taxes
- $3,755 (2025)
- Heating
- Forced Air, Gas
- Cooling
- Central Air
- Basement
- Full, Finished
- Parking
- 3 spaces
- Sewer
- Sewer
- Lot
- 50.13 × 125.39 ft lot
- Time on market
- Listed today
Features
Inside
- Primary Bedroom - Main Floor
- Sump Pump
Outside
- Lighting
- Landscaped
- Deck
- Year Round Living
- Brick
- Vinyl Siding
- Shingles roof
Rooms
Measurements are deemed reliable but not guaranteed.
| Room | Level | Size | Details |
|---|---|---|---|
| Foyer | Main | 3' 1" × 6' 10" | |
| Living Room | Main | 12' 7" × 15' 1" | |
| Dining Room | Main | 9' 3" × 10' 5" | |
| Kitchen | Main | 9' × 12' 11" | W/O To Patio |
| Bathroom | Main | 9' × 5' 5" | |
| Primary Bedroom | Main | 9' × 12' | |
| Bedroom 2 | Main | 10' 1" × 9' 5" | |
| Recreation | Lower | 16' × 27' | |
| Bathroom | Lower | 5' 7" × 7' 1" | |
| Office | Lower | 10' 4" × 10' 8" | |
| Laundry | Lower | 11' 2" × 23' 7" |
Location
Thinking about the area? Read my guide to London.
Estimate your payment
20% down. The minimum on this price is $27,990.
Your monthly payment
$2,346
- Mortgage amount
- $423,920
- Interest over the amortization
- $279,965
An estimate at a fixed rate compounded twice a year, with default insurance under 20% down. Your lender sets the real numbers. I am also a licensed mortgage agent, so I can help with the mortgage too.
More homes in London.
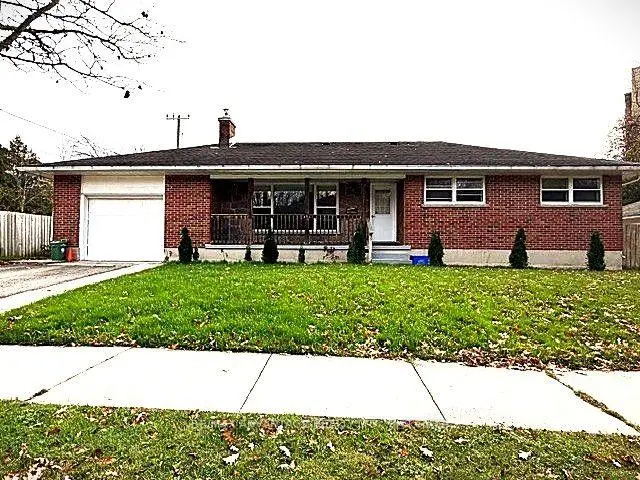
$695,000
153 Langarth Street W
London · Detached
- 3 bedrooms
- 2 bathrooms
- 1,100-1,500 ft²
Listed by RE/MAX ADVANTAGE REALTY LTD.
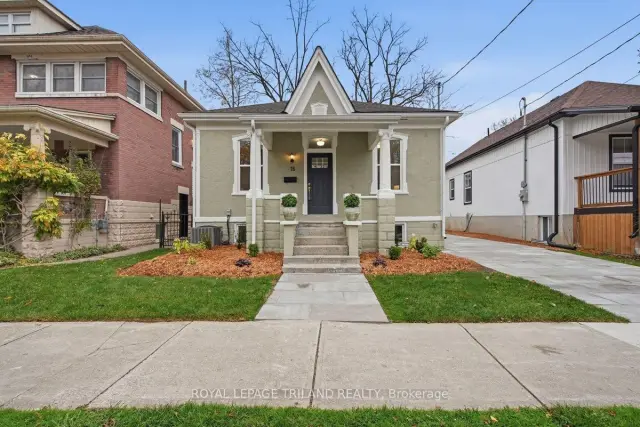
$499,900
15 Cove Road
London · Detached
- 3 bedrooms
- 1 bathroom
- 700-1,100 ft²
Listed by ROYAL LEPAGE TRILAND REALTY
 Century 21 First Canadian listing
 Century 21 First Canadian listing
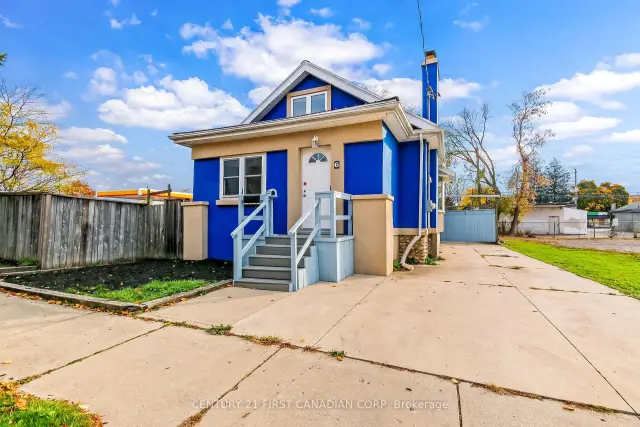
$449,000
6 Holborn Avenue
London · Detached
- 2 bedrooms
- 2 bathrooms
- 1,100-1,500 ft²
Listed by CENTURY 21 FIRST CANADIAN CORP
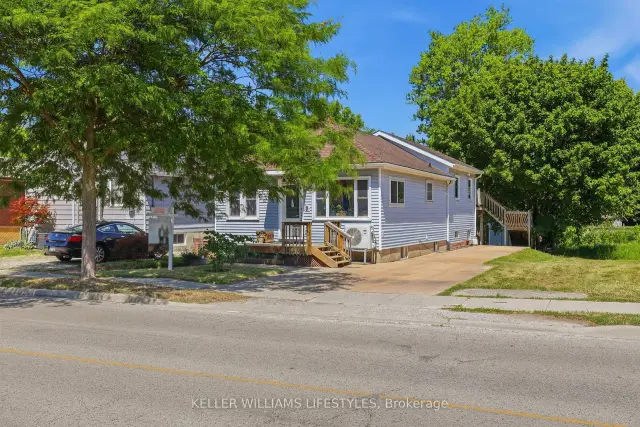
$414,900
118 Emery Street W
London · Detached
- 3 bedrooms
- 2 bathrooms
- 1,100-1,500 ft²
Listed by KELLER WILLIAMS LIFESTYLES
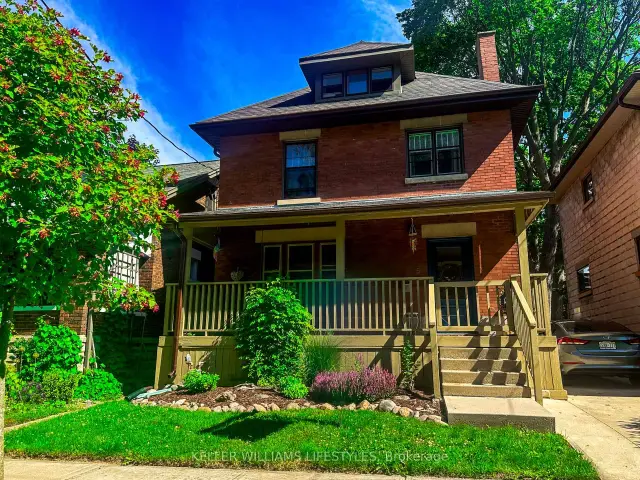
$449,900
5 Cove Road
London · Detached
- 4 bedrooms
- 2 bathrooms
- 1,500-2,000 ft²
Listed by KELLER WILLIAMS LIFESTYLES