


For saleMLS® X13789648
1 St. John's Drive, Unit 9
London, N0M 1C0
$685,000
- Bedrooms
- 2 + 2
- Bathrooms
- 3
- Interior
- 1,200-1,399 ft²
- Type
- Condo townhouse
About this home
Where country serenity meets city convenience. Welcome to King's Gate on the Park, nestled in the sought-after Arva enclave. This updated end unit offers 2 (1 currently a den that can be enclosed for a bedroom) + 2 bedroom, 3-bathroom bungalow townhome offers effortless one-floor living, within steps to the scenic greenery of Weldon Park. Designed with both style and practicality in mind, the main level features hardwood floors, tray ceilings, main-floor laundry, and a versatile den that can be enclosed for a second bedroom.
The open-concept living space is warmed by a cozy gas fireplace and flows seamlessly into the updated kitchen-complete with quartz countertops, stainless steel appliances and a breakfast bar overlooking a bright, sun-filled dinette. Step out onto the west-facing deck to enjoy sunset views. The primary suite offers a spacious walk-in closet and a private 4-piece ensuite. The fully finished lower level extends your living space with two generously sized bedrooms, a 3-piece bath and a large family room-perfect for a home theatre, games area or entertaining.
New carpeting (2026) adds comfort to the family room and one of the bedrooms. Roofs replaced 2025. Enjoy the benefits of Arva's lower property taxes and modest condo fees, all just minutes from Masonville Mall, University Hospital and Western University.
Property details
- Property type
- Condo Townhouse
- Ownership
- Condominium
- Style
- Bungalow
- Age
- 16-30 years
- Property taxes
- $3,787 (2025)
- Condo fees
- $415 a month
- Fees include
- Common Elements Included, Building Insurance Included
- Heating
- Forced Air, Gas
- Cooling
- Central Air
- Basement
- Full, Finished
- Fireplace
- Natural Gas, Living Room
- Parking
- 4 spaces, attached garage
- Time on market
- 63 days on market
Features
Outside
- Deck
- Brick
- Shingles roof
Rooms
Measurements are deemed reliable but not guaranteed.
| Room | Level | Size | Details |
|---|---|---|---|
| Living Room | Main | 14' 9" × 11' 11" | |
| Dining Room | Main | 14' 1" × 11' 8" | |
| Kitchen | Main | 12' 2" × 7' 10" | |
| Kitchen | Main | 12' 2" × 16' 10" | Eat-in Kitchen |
| Primary Bedroom | Main | 16' 3" × 10' | |
| Den | Main | 15' 1" × 8' 8" | |
| Bathroom | Main | 3 Pc Bath | |
| Bathroom | Main | 4 Pc Ensuite | |
| Family Room | Lower | 29' 11" × 17' 10" | |
| Bedroom | Lower | 13' 5" × 12' 5" | |
| Bedroom | Lower | 23' 7" × 12' 10" | |
| Bathroom | Lower | 3 Pc Bath |
Location
Thinking about the area? Read my guide to London.
Estimate your payment
20% down. The minimum on this price is $43,500.
Your monthly payment
$3,033
- Mortgage amount
- $548,000
- Interest over the amortization
- $361,910
An estimate at a fixed rate compounded twice a year, with default insurance under 20% down. Your lender sets the real numbers. I am also a licensed mortgage agent, so I can help with the mortgage too.
More homes in London.
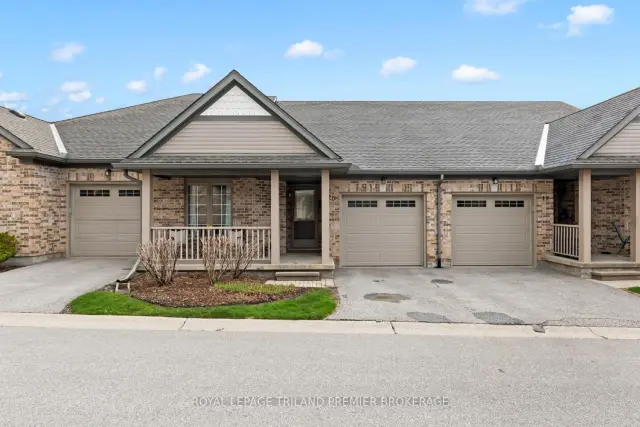
$559,900
215 North Centre Road, Unit 20
London · Condo townhouse
- 3 bedrooms
- 3 bathrooms
- 1,000-1,199 ft²
Listed by ROYAL LEPAGE TRILAND PREMIER BROKERAGE
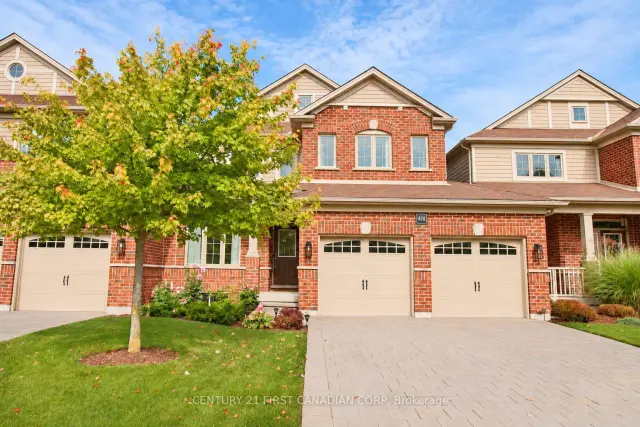 Century 21 First Canadian listing
$689,900
458 Blue Jay Drive, Unit 6
London · Condo townhouse
- 4 bedrooms
- 3 bathrooms
- 1,800-1,999 ft²
Listed by CENTURY 21 FIRST CANADIAN CORP
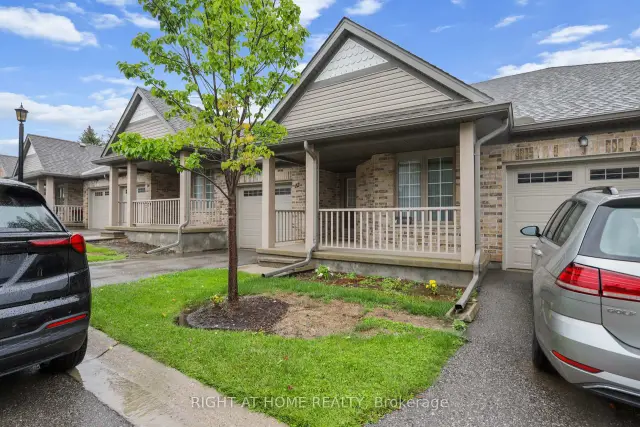
$539,900
215 North Centre Road, Unit 12
London · Condo townhouse
- 2 bedrooms
- 3 bathrooms
- 1,000-1,199 ft²
Listed by RIGHT AT HOME REALTY